
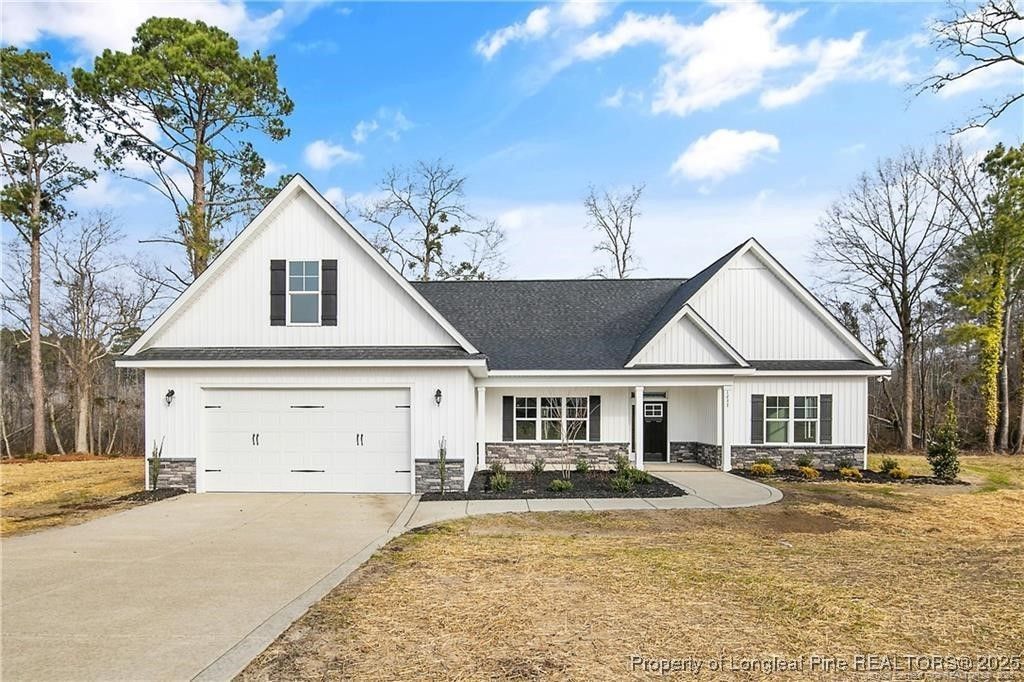
BEDS4
BATHS3 full
SQUARE FEET2,349
MLS#754022
STATUSPending
PROPERTY TYPEResidential - Single Family
SUBDIVISIONSTONEGATE (SAMPSON CO)
Property Description
Welcome to this quality new-construction ranch with a bonus room, perfectly set on 1.66 acres of peaceful countryside. This 4 bedroom/3 bathroom split floor plan offers a spacious and functional layout designed for comfort and style. The large primary suite is filled with spectacular natural light and features elegant coffered ceilings, dual closets, double vanities, a spacious walk-in tiled shower, and a private water closet. The open concept great room flows seamlessly into a beautifully appointed kitchen complete with soft-close cabinets and drawers and a large granite island that is ideal for cooking, dining, and entertaining with a spacious pantry. Upstairs, you???ll find a generous bonus room with its own full bathroom, perfect for guests, a playroom, or a private retreat. Step outside to the expansive covered back patio and enjoy stunning Carolina sunsets, wide open views with trees, and the freedom that comes with owning your own piece of paradise. This exceptional property provides the space, tranquility, and modern comfort you???ve been searching for! Buyers can also take advantage of a 1% lender credit on the loan amount when financing through preferred lender Christy Strickland with Atlantic Bay Mortgage (910-574-2105).
Property Features
Property Type: Residential - Single Family
Basement: None
Cooling: Central Air
Fireplaces: 1
Garage: 2 car attached
Heating: Heat Pump
Home Style: Ranch
Lot Size: 1.66 Acres
Year Built: 2026
Amenities
Beamed Ceilings
Ceiling Fan(s)
Crown Molding
Coffered Ceiling(s)
Dual Closets
Double Vanity
Entrance Foyer
Eat-in Kitchen
Granite Counters
Kitchen Island
Primary Downstairs
Living/Dining Room
Open Floorplan
Pantry
Smooth Ceilings
Vaulted Ceiling(s)
Water Closet(s)
Walk-In Closet(s)
Walk-In Shower
Porch
Rain Gutters
Feature Descriptions
Appliances: Dishwasher, Microwave, Plumbed For Ice Maker, Range, Stainless Steel Appliance(s)
Exclusions: None
Exterior: Brick, Vinyl Siding
Fireplace: Electric
Flooring: Luxury Vinyl Plank, Tile
Laundry: Washer Hookup, Dryer Hookup, Main Level
Lot: 1-2 Acres, Cleared
Parking: Attached, Garage, Garage Faces Side
Parking Notes: Attached, Garage, Garage Faces Side
Patio/Porch: Rear Porch, Covered, Front Porch, Porch
Security: Smoke Detector(s)
Sewer: Septic Tank
Topography: Cleared
Water: Public
Window: Insulated Windows
Local Schools
High School: Midway High School
Middle School: Midway Middle School
Elementary School: Clement Elemetary
Listed By / Shown By
Listed By
Agency Name: LONGLEAF PROPERTIES OF SANDHILLS LLC.
Agency Phone: 910-423-0682
Shown By
Agent Name: Cona Doub
Agent Phone: Cell: (910) 366-6404
Agency Title: Townsend Real Estate

Estimate Your Payment
Estimated Payment
$ 1,170.51 per month $1,034.89 Principal & Interest $0.00 Property Tax (data not provided by mls) $135.63 Homeowner's Insurance
Tbd Maxwell Road | MLS# 754022
This single family home located at Tbd Maxwell Road, Autryville, NC 28318 is currently listed for sale with an asking price of $465,000. This property was built in 2026 and has 4 bedrooms and 3 full baths with 2349 sq. ft. Tbd Maxwell Road is located in the STONEGATE (SAMPSON CO) subdivision. Search STONEGATE (SAMPSON CO) real estate on cona.townsendrealestate.com today.