
BEDS4
BATHS2 full 1 partial
SQUARE FEET2,304
MLS#767035
STATUSActive
PROPERTY TYPEResidential - Single Family
SUBDIVISIONINVERNESS
Property Description
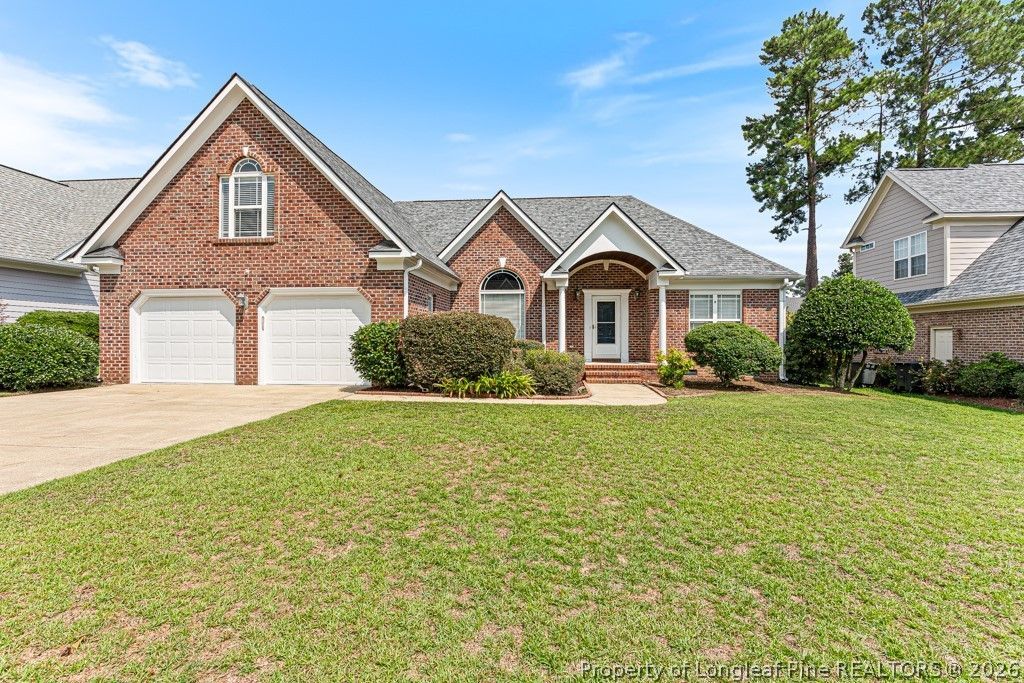
Welcome to this beautifully maintained 4-bedroom, 2.5-bath home located on a quiet cul-de-sac in the highly desirable Inverness community. Ideally situated directly across from Pine Forest High School, this property offers a peaceful residential setting with convenient access to all that Fayetteville has to offer. Inside, you???ll find hardwood floors, soaring ceilings, and an open-concept floor plan filled with natural light. The spacious family room features a cozy fireplace, creating a warm and inviting space. The well-designed layout includes three bedrooms on the main level, highlighted by a private owner???s suite complete with a walk-in closet, dual vanity, garden tub, and separate shower. Upstairs, a large bonus room with a half bath provides flexible space for a guest suite, home office, media room, or playroom. Additional walk-in attic storage offers excellent space for seasonal and extra belongings. Step outside to enjoy the covered screened porch, perfect for morning coffee or relaxing evenings overlooking the backyard. Conveniently located just minutes from I-295, & Fort Bragg, shopping, dining, and everyday amenities, this home combines comfort, space, and an unbeatable location.
Property Features
Property Type: Residential - Single Family
Basement: Crawl Space
Cooling: Central Air, Electric
Fenced: Yes
Fireplaces: 1
Garage: 2 car attached
Heating: Heat Pump
Home Style: Ranch
Lot Size: 0.24 Acres
Year Built: 2006
Amenities
Attic
Breakfast Area
Tray Ceiling(s)
Ceiling Fan(s)
Dining Area
Coffered Ceiling(s)
Separate/Formal Dining Room
Double Vanity
Entrance Foyer
Eat-in Kitchen
Separate/Formal Living Room
Jetted Tub
Kitchen Island
Laminate Counters
Primary Downstairs
Pantry
Tub Shower
Walk-In Closet(s)
Walk-In Shower
Fence
Porch
Patio
Storage
Feature Descriptions
Appliances: Dishwasher, Microwave, Range
Community Features: Gutter(s)
Door Features: Storm Door(s)
Exclusions: None
Exterior: Brick Veneer
Fencimg: Back Yard, Privacy, Yard Fenced
Fireplace: Factory Built, Kitchen, Living Room
Flooring: Carpet, Hardwood, Tile
Formal Dining: Yes
HOA Fee: 200/ Annually
Laundry: Main Level
Lot: < 1/4 Acre, Cleared, Interior Lot
Parking: Attached, Garage
Parking Notes: Attached, Garage
Patio/Porch: Covered, Front Porch, Patio, Porch, Screened
Sewer: Public Sewer
Topography: Cleared
Water: Public
Local Schools
High School: Pine Forest Senior High
Middle School: Pine Forest Middle School
Listed By / Shown By
Listed By
Agency Name: COLDWELL BANKER ADVANTAGE - FAYETTEVILLE
Agency Phone: 910-483-5353
Shown By
Agent Name: Cona Doub
Agent Phone: Cell: (910) 366-6404
Agency Title: Townsend Real Estate

Estimate Your Payment
Estimated Payment
$ 943.96 per month $834.59 Principal & Interest $0.00 Property Tax (data not provided by mls) $109.38 Homeowner's Insurance
933 Dalmore Drive | MLS# 767035
This single family home located at 933 Dalmore Drive, Fayetteville, NC 28311 is currently listed for sale with an asking price of $375,000. This property was built in 2006 and has 4 bedrooms and 2 full and 1 partial baths with 2304 sq. ft. Dalmore Drive is located in the INVERNESS subdivision. Search INVERNESS real estate on cona.townsendrealestate.com today.