
BEDS3
BATHS2 full
SQUARE FEET1,356
MLS#765881
STATUSActive
PROPERTY TYPEResidential - Single Family
SUBDIVISIONWILLIAMSDALE
Property Description
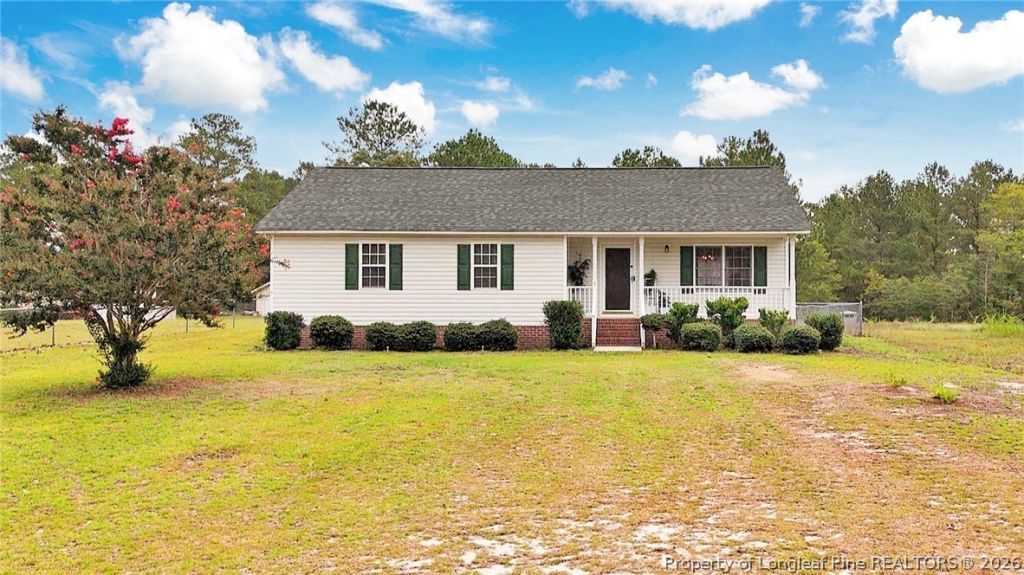
Welcome home to peaceful country living at 92 Fox Run Lane in Autryville! Situated on nearly half an acre, this well-maintained 3-bedroom, 2-bath home offers the perfect blend of comfort, functionality, and outdoor space, all with no city hustle and bustle. Step inside to a bright, inviting floor plan featuring a spacious living area that flows into the eat-in kitchen, creating an ideal space for everyday living and entertaining. The thoughtfully designed layout offers comfortable bedrooms, two full bathrooms, and a warm, welcoming atmosphere youll love coming home to. Outside, youll appreciate the large backyard with plenty of room for kids, pets, gardening, or weekend gatherings. Relax on the covered front porch with your morning coffee, enjoy cookouts on the rear deck and patio, or take advantage of the fenced backyard for added privacy. Located in the quiet Fox Run community, this home offers the charm of country living while remaining within an easy drive of Fayetteville, Clinton, Dunn, and surrounding communities. Whether youre a first-time homebuyer, looking to downsize, or simply searching for a peaceful place to call home, this property is ready to welcome its next owners. Dont miss your opportunity to own this move-in-ready home with a spacious lot, inviting outdoor living spaces, and the tranquility of rural North Carolina. Schedule your private showing today!
Property Features
Property Type: Residential - Single Family
Basement: None
Cooling: Central Air
Fenced: Yes
Heating: Electric, Forced Air, Hot Water
Home Style: Ranch
Lot Size: 0.49 Acres
Year Built: 2002
Amenities
Bathtub
Ceiling Fan(s)
Dining Area
Separate/Formal Dining Room
Eat-in Kitchen
Bath in Primary Bedroom
Storage
Tub Shower
Deck
Fence
Feature Descriptions
Appliances: Dishwasher, Free-Standing Range, Free-Standing Refrigerator
Exclusions: Refrigerator, Washer and Dryer, outdoor playset, security system, TV mounts, master bath cabinet
Exterior: Vinyl Siding, Wood Frame
Fencimg: Back Yard, Yard Fenced
Fireplace: None
Flooring: Carpet, Laminate
Formal Dining: Yes
Laundry: Washer Hookup, Dryer Hookup
Lot: 1/4 to 1/2 Acre Lot, Cleared, Level
Lot Dimensions: 108x245x80x225
Parking: No Garage
Parking Notes: No Garage
Patio/Porch: Deck
Security: yes
Sewer: Septic Tank
Topography: Cleared, Level
Water: Well
Local Schools
High School: Lakewood High School
Middle School: Roseboro Salemburg Middle
Listed By / Shown By
Listed By
Agency Name: ONNIT REALTY GROUP
Agency Phone: 910-835-5537
Shown By
Agent Name: Cona Doub
Agent Phone: Cell: (910) 366-6404
Agency Title: Townsend Real Estate

Estimate Your Payment
Estimated Payment
$ 566.38 per month $500.75 Principal & Interest $0.00 Property Tax (data not provided by mls) $65.63 Homeowner's Insurance
92 Fox Run Lane | MLS# 765881
This single family home located at 92 Fox Run Lane, Autryville, NC 28313 is currently listed for sale with an asking price of $225,000. This property was built in 2002 and has 3 bedrooms and 2 full baths with 1356 sq. ft. Fox Run Lane is located in the WILLIAMSDALE subdivision. Search WILLIAMSDALE real estate on cona.townsendrealestate.com today.