
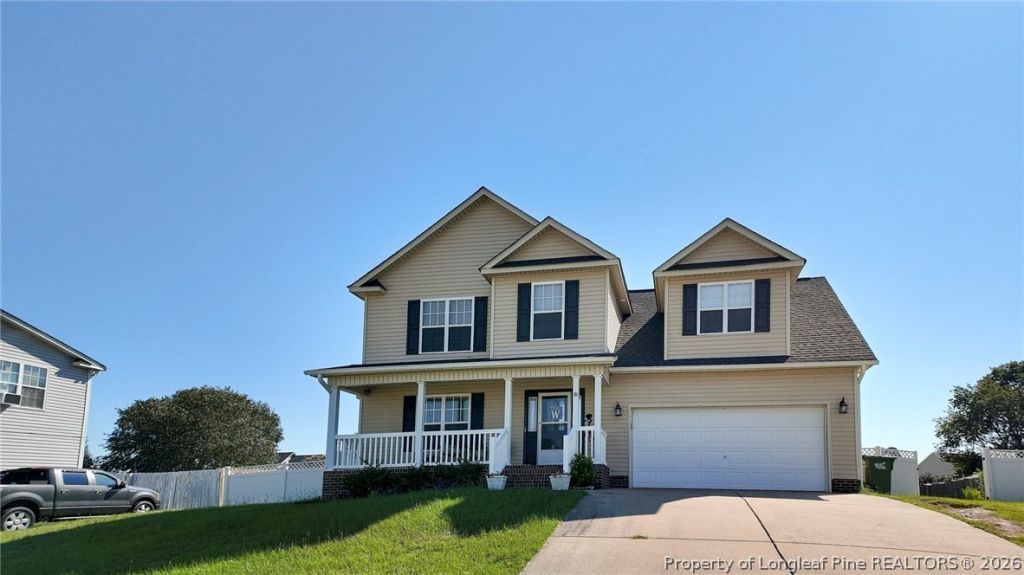
BEDS4
BATHS2 full 1 partial
SQUARE FEET2,005
MLS#769159
STATUSActive
PROPERTY TYPEResidential - Single Family
SUBDIVISIONOVERHILLS CREEK
Property Description
Discover the hidden gem in North Carolina at 86 Scotland Dr. Spring Lake. As you walk through the door, you'll feel the warmth of sun-soaked living areas designed for effortless entertaining. Ideal for prepping a meal in your beautifully renovated kitchen or hosting dinner in the inviting dining room, this home is built for connection. Your backyard is a dream come true, featuring a spacious lounge area and a sparkling pool perfect for soaking up the sun. With both an oversized two-car garage and a bonus outbuilding, you have all the extra space you've been looking for-what will you create? Beyond your doorstep, Harnett County offers a lifestyle rich in convenience and recreation. Enjoy quick access to local boutiques and restaurants or spend your weekends hiking the history-rich trails at Carver's Park, walking the scenic paths of Raven Rock, or floating down the river with Cape Fear River Adventures. This isn't just a home; it's a gateway to your new favorite lifestyle. Preferred lender: up to 1.5% Lender credit for buyer using Michelle Galan with Atlantic Bay Mortgage Group 407-751-9989 michellegalan@atlanticbay.com
Property Features
Property Type: Residential - Single Family
Basement: None
Cooling: CentralAir, Electric
Fenced: Yes
Fireplaces: 1
Garage: 2 car attached
Home Style: TwoStory
Stories: 2.0
Year Built: 2006
Amenities
EatInKitchen
SeparateFormalLivingRoom
KitchenDiningCombo
BathInPrimaryBedroom
Pantry
SmoothCeilings
Storage
TubShower
UtilityRoom
WalkInClosets
WalkInShower
Deck
Fence
Pool
Porch
Storage
Shed
Feature Descriptions
Appliances: Dryer, Dishwasher, ElectricCooktop, ElectricOven, Disposal, Microwave, Oven, Refrigerator, RangeHood
Community Features: Gutters
Door Features: StormDoors
Exclusions: Personal Property
Exterior: VinylSiding
Fencimg: YardFenced
Fireplace: Electric
Flooring: LuxuryVinylPlank
HOA Fee: 168/ Annually
Laundry: WasherHookup, DryerHookup, UpperLevel
Lot: QuarterToHalfAcreLot, Cleared
Parking: Attached, Detached, Garage
Parking Notes: Attached, Detached, Garage
Patio/Porch: Covered, Deck, FrontPorch, Porch, Screened
Pool: AboveGround, Indoor
Security: SmokeDetectors
Sewer: CountySewer
Swimming Pool: Yes
Topography: Cleared
Water: Public
Window: StormWindows
Local Schools
High School: Overhills Senior High
Middle School: Overhills Middle School
Listed By / Shown By
Listed By
Agency Name: KELLER WILLIAMS REALTY (FAYETTEVILLE)
Agency Phone: 910-222-2800
Shown By
Agent Name: Cona Doub
Agent Phone: Cell: (910) 366-6404
Agency Title: Townsend Real Estate

Estimate Your Payment
Estimated Payment
$ 780.34 per month $689.93 Principal & Interest $0.00 Property Tax (data not provided by mls) $90.42 Homeowner's Insurance
86 Scotland Drive | MLS# 769159
This single family home located at 86 Scotland Drive, Spring Lake, NC 28390 is currently listed for sale with an asking price of $310,000. This property was built in 2006 and has 4 bedrooms and 2 full and 1 partial baths with 2005 sq. ft. Scotland Drive is located in the OVERHILLS CREEK subdivision. Search OVERHILLS CREEK real estate on cona.townsendrealestate.com today.