
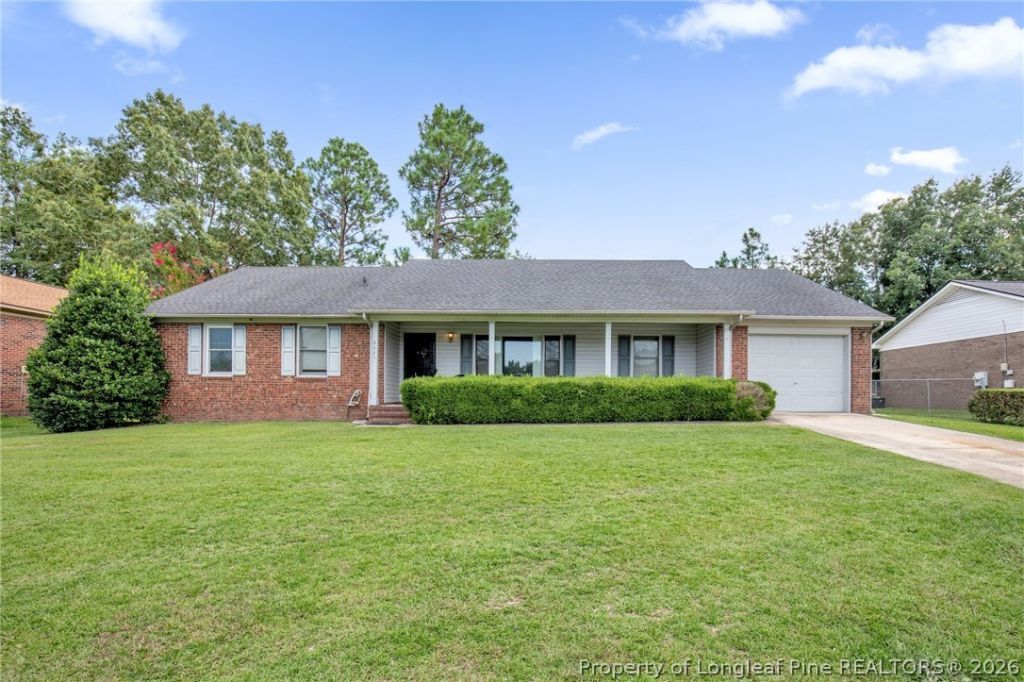
BEDS3
BATHS2 full
SQUARE FEET1,671
MLS#768035
STATUSActive
PROPERTY TYPEResidential - Single Family
SUBDIVISIONHARRIS PLACE
Property Description
SELLER OFFERING UP TO $12,000 IN BUYER CONCESSIONS! Welcome to **8529 Amish Drive in Fayetteville, NC!** This inviting home offers the perfect combination of comfort, functionality, and convenience. Step inside to a welcoming layout with plenty of space for everyday living, entertaining, and making this home your own. The spacious living areas provide a comfortable place to relax, while the kitchen offers a functional setup for everything from quick weekday meals to hosting family and friends. Outside, enjoy a yard with room to entertain, play, or simply unwind. Conveniently located near shopping, dining, schools, and Fort Bragg, this home offers easy access to everything Fayetteville has to offer while still giving you a place to come home and relax. Whether youre a first-time homebuyer, military family relocating to the area, or simply looking for your next place to call home, **8529 Amish Drive is ready to welcome you. Schedule your showing today!**
Property Features
Property Type: Residential - Single Family
Basement: None
Cooling: Electric
Fireplaces: 1
Garage: 1 car attached
Home Style: Ranch
Year Built: 1995
Amenities
BreakfastArea
CeilingFans
SeparateFormalDiningRoom
EntranceFoyer
EatInKitchen
SeparateFormalLivingRoom
KitchenDiningCombo
WalkInClosets
Porch
Feature Descriptions
Appliances: Cooktop, Dishwasher, Range
Community Features: Gutters
Exclusions: none
Exterior: BrickVeneer
Fireplace: GasLog, DiningRoom
Flooring: Carpet, Laminate, Tile, Vinyl
Laundry: InUnit
Lot: LessThanQuarterAcre, Cleared, CulDeSac
Parking: Attached, Garage
Parking Notes: Attached, Garage
Patio/Porch: FrontPorch, Porch
Sewer: PublicSewer
Topography: Cleared
Water: Public
Local Schools
High School: Seventy-First Senior High
Middle School: Anne Chestnut Middle School
Elementary School: Lake Rim Elementary
Listed By / Shown By
Listed By
Agency Name: LPT REALTY LLC
Agency Phone: 877-366-2213
Shown By
Agent Name: Cona Doub
Agent Phone: Cell: (910) 366-6404
Agency Title: Townsend Real Estate

Estimate Your Payment
Estimated Payment
$ 651.96 per month $576.42 Principal & Interest $0.00 Property Tax (data not provided by mls) $75.54 Homeowner's Insurance
8529 Amish Drive | MLS# 768035
This single family home located at 8529 Amish Drive , Fayetteville, NC 28314 is currently listed for sale with an asking price of $259,000. This property was built in 1995 and has 3 bedrooms and 2 full baths with 1671 sq. ft. Amish Drive is located in the HARRIS PLACE subdivision. Search HARRIS PLACE real estate on cona.townsendrealestate.com today.