
BEDS4
BATHS3 full
SQUARE FEET2,437
MLS#761650
STATUSActive
PROPERTY TYPEResidential - Single Family
SUBDIVISIONCameron Crossing
Property Description
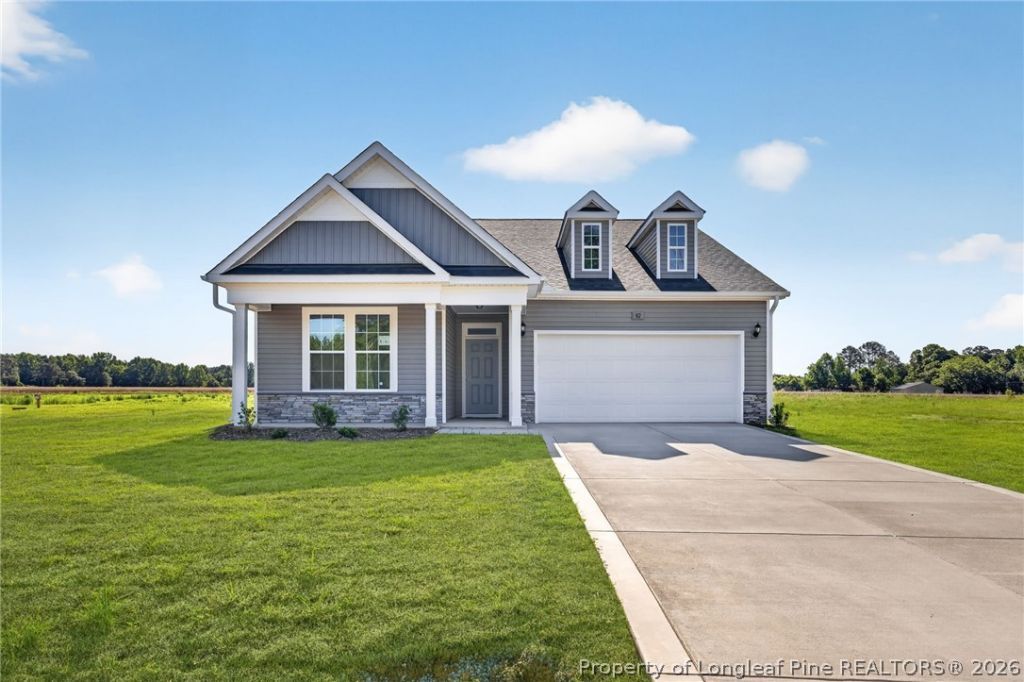
MOVE IN READY !! BLINDS & FRIDGE INCLUDED !! Discover elevated living in Cameron Crossing, where timeless design meets the serenity of expansive, private homesites. The Belair floor plan offers a beautifully balanced 1.5-story layout featuring 4 bedrooms, 3 full bathrooms, and thoughtfully designed spaces that blend comfort with sophistication. The main level showcases three spacious bedrooms, including a luxurious primary suite with elegant tray ceilings and a spa-inspired bath complete with a garden tub and separate stand-up shower. The open-concept design is ideal for both everyday living and upscale entertaining, offering seamless flow and natural light throughout. Upstairs, a private guest suite with a full bath and a versatile recreation room creates the perfect retreat for visitors, hobbies, or additional living space. This flexible layout enhances both privacy and functionality for modern lifestyles. Set on a generous 0.60-acre homesite, this property delivers the rare combination of space, privacy, and refined new construction living. A 2-car garage completes this exceptional offering in one of the areas most desirable communities.
Property Features
Property Type: Residential - Single Family
Basement: None
Cooling: CentralAir
Fireplaces: 1
Garage: 2 car attached
Heating: Fireplaces, HeatPump
Home Style: TwoStory
Lot Size: 0.60 Acres
Stories: 2.0
Year Built: 2026
Amenities
Attic
BreakfastArea
TrayCeilings
CeilingFans
DoubleVanity
EatInKitchen
GardenTubRomanTub
KitchenIsland
PrimaryDownstairs
Loft
OpenConcept
Pantry
QuartzCounters
RecessedLighting
SmoothCeilings
SeparateShower
WaterClosets
WalkInClosets
WalkInShower
WindowTreatments
RainGutters
Feature Descriptions
Appliances: Dishwasher, ElectricOven, ElectricRange, Microwave, Refrigerator, StainlessSteelAppliances, WaterHeater
Community Features: StreetLights
Exclusions: none
Exterior: BoardAndBattenSiding, StoneVeneer, VinylSiding, WoodF
Fireplace: Electric, FamilyRoom, LivingRoom
Flooring: Carpet, Laminate, Tile
HOA Fee: 600/ Annually
Laundry: WasherHookup, DryerHookup, MainLevel
Parking: Attached, Garage
Parking Notes: Attached, Garage
Patio/Porch: Covered, Patio, Porch
Security: SmokeDetectors
Sewer: SepticTank
Water: Public
Window: Blinds
Local Schools
High School: Harnett - Triton
Middle School: Harnett - Coats - Erwin
Listed By / Shown By
Listed By
Agency Name: DREAM FINDERS REALTY, LLC.
Agency Phone: 910-486-4864
Shown By
Agent Name: Cona Doub
Agent Phone: Cell: (910) 366-6404
Agency Title: Townsend Real Estate

Estimate Your Payment
Estimated Payment
$ 1,032.04 per month $912.46 Principal & Interest $0.00 Property Tax (data not provided by mls) $119.58 Homeowner's Insurance
82 Maverick (lot 4) Lane | MLS# 761650
This single family home located at 82 Maverick (lot 4) Lane, Dunn, NC 28334 is currently listed for sale with an asking price of $409,990. This property was built in 2026 and has 4 bedrooms and 3 full baths with 2437 sq. ft. Maverick (lot 4) Lane is located in the Cameron Crossing subdivision. Search Cameron Crossing real estate on cona.townsendrealestate.com today.