
BEDS3
BATHS2 full 1 partial
SQUARE FEET1,715
MLS#100594941
STATUSActive
PROPERTY TYPEResidential - Single Family
SUBDIVISIONWest Southern P
SCHOOLMoore County Schools
Property Description
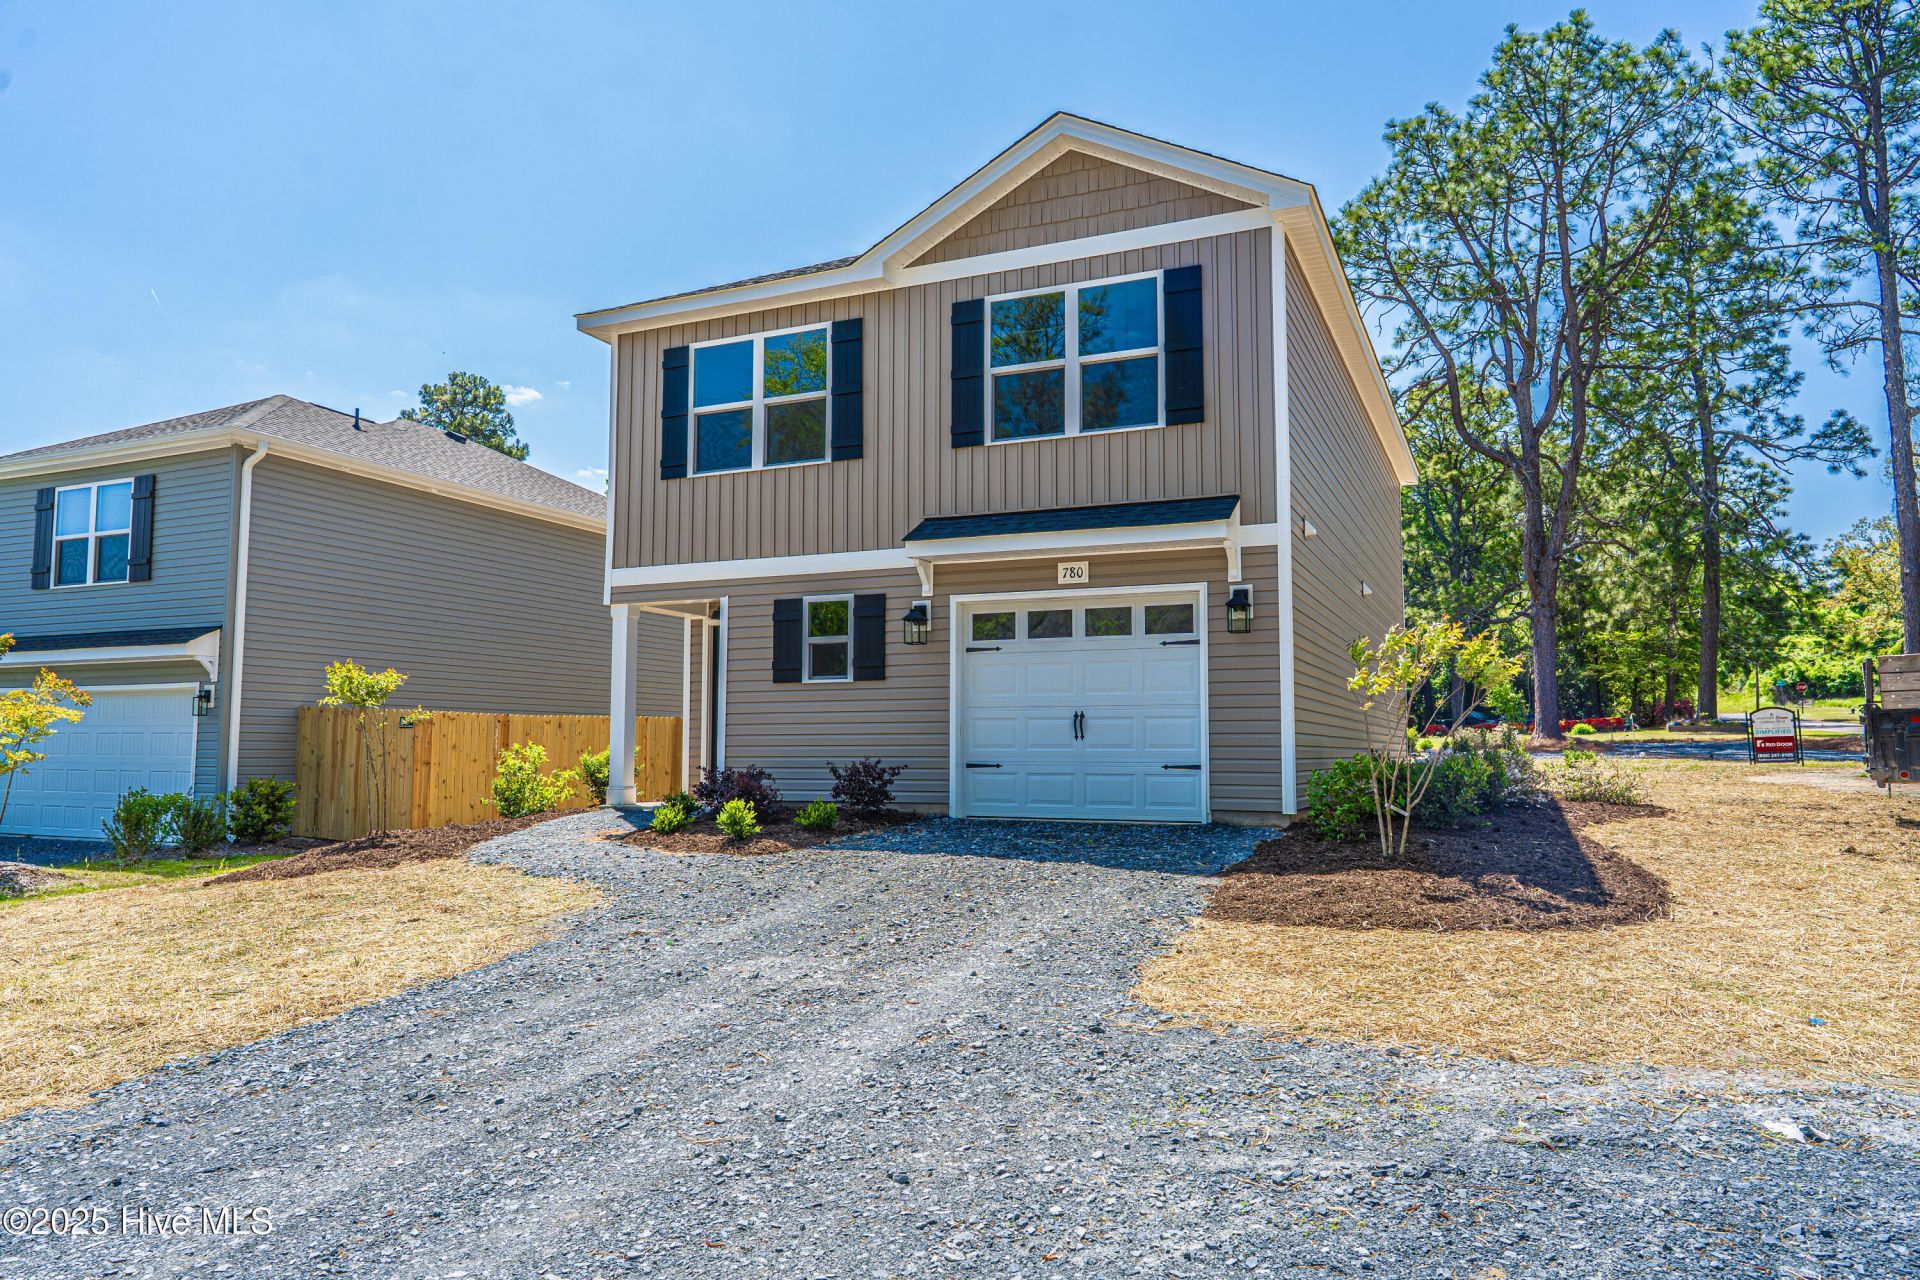
Welcome to 780 W. Illinois Ave. in the heart of desirable Southern Pines! This beautifully crafted new construction home offers 3 bedrooms, 2.5 bathrooms, and 1,715 square feet of thoughtfully designed living space with no HOA fees. The open-concept floor plan combines modern style with everyday functionality, featuring luxury vinyl plank flooring throughout the main level, upgraded carpeting upstairs, contemporary lighting, and stylish finishes throughout.The spacious kitchen flows seamlessly into the living and dining areas, creating an ideal space for entertaining or relaxing at home. Upstairs, the comfortable bedrooms provide a peaceful retreat, including a well-appointed primary suite.Step outside to enjoy the patio overlooking a generously sized backyard with plenty of room for gardening, outdoor gatherings, or simply enjoying the Carolina seasons. Professionally landscaped and complete with a one-car garage and an excellent home warranty, this move-in-ready home offers the perfect combination of quality, comfort, and convenience.Don't miss your opportunity to own this exceptional new home in SoPines!
Property Features
Property Type: Residential - Single Family
Cooling: Heat Pump
Garage: 1 car attached
Heating: Heat Pump, Electric
Lot Size: 0.12 Acres
Roof Type: Architectural Shingle
Stories: 2.0
Year Built: 2024
Amenities
Walk-in Closet(s)
Kitchen Island
Walk-In Closet(s)
Feature Descriptions
Exterior: Vinyl Siding, Wood Frame
Flooring: LVT/LVP
Lot Dimensions: 50x100
Parcel#: 20240725
Parking: Gravel
Parking Notes: Gravel
Patio/Porch: Patio
Security: Smoke Detector(s)
Sewer: Municipal Sewer
Special View Info: None
Utilities: Sewer Available, Water Available
Water: Public
Room Sizes
Bedroom 3: 7 X 5 Level - Main
Bathroom 2: 12 X 6 Level - Upper
Bedroom 2: 12 X 10 Level - Upper
Living Room: 20 X 12 Level - Main
Primary Bedroom: 14 X 12 Level - Upper
Bathroom 1: 12 X 6 Level - Upper
Kitchen: 20 X 13 Level - Main
Bedroom 3: 12 X 10 Level - Upper
Local Schools
High School: Pinecrest High
Middle School: Crain's Creek Middle
Elementary School: Southern Pines Elementary
School District: Moore County Schools
Listed By / Shown By
Listed By
Agency Name: eXp Realty
Agency Phone: 888-584-9431
Shown By
Agent Name: Cona Doub
Agent Phone: Cell: (910) 366-6404
Agency Title: Townsend Real Estate

Estimate Your Payment
Estimated Payment
$ 818.10 per month $723.31 Principal & Interest $0.00 Property Tax (data not provided by mls) $94.79 Homeowner's Insurance
780 W Illinois Avenue | MLS# 100594941
This single family home located at 780 W Illinois Avenue, Southern Pines, NC 28387 is currently listed for sale with an asking price of $325,000. This property was built in 2024 and has 3 bedrooms and 2 full and 1 partial baths with 1715 sq. ft. W Illinois Avenue is located in the West Southern P subdivision within the Moore County Schools school district. Search West Southern P real estate on cona.townsendrealestate.com today.