
BEDS4
BATHS3 full
SQUARE FEET3,133
MLS#100594881
STATUSPending
PROPERTY TYPEResidential - Single Family
SCHOOLMoore County Schools
Property Description
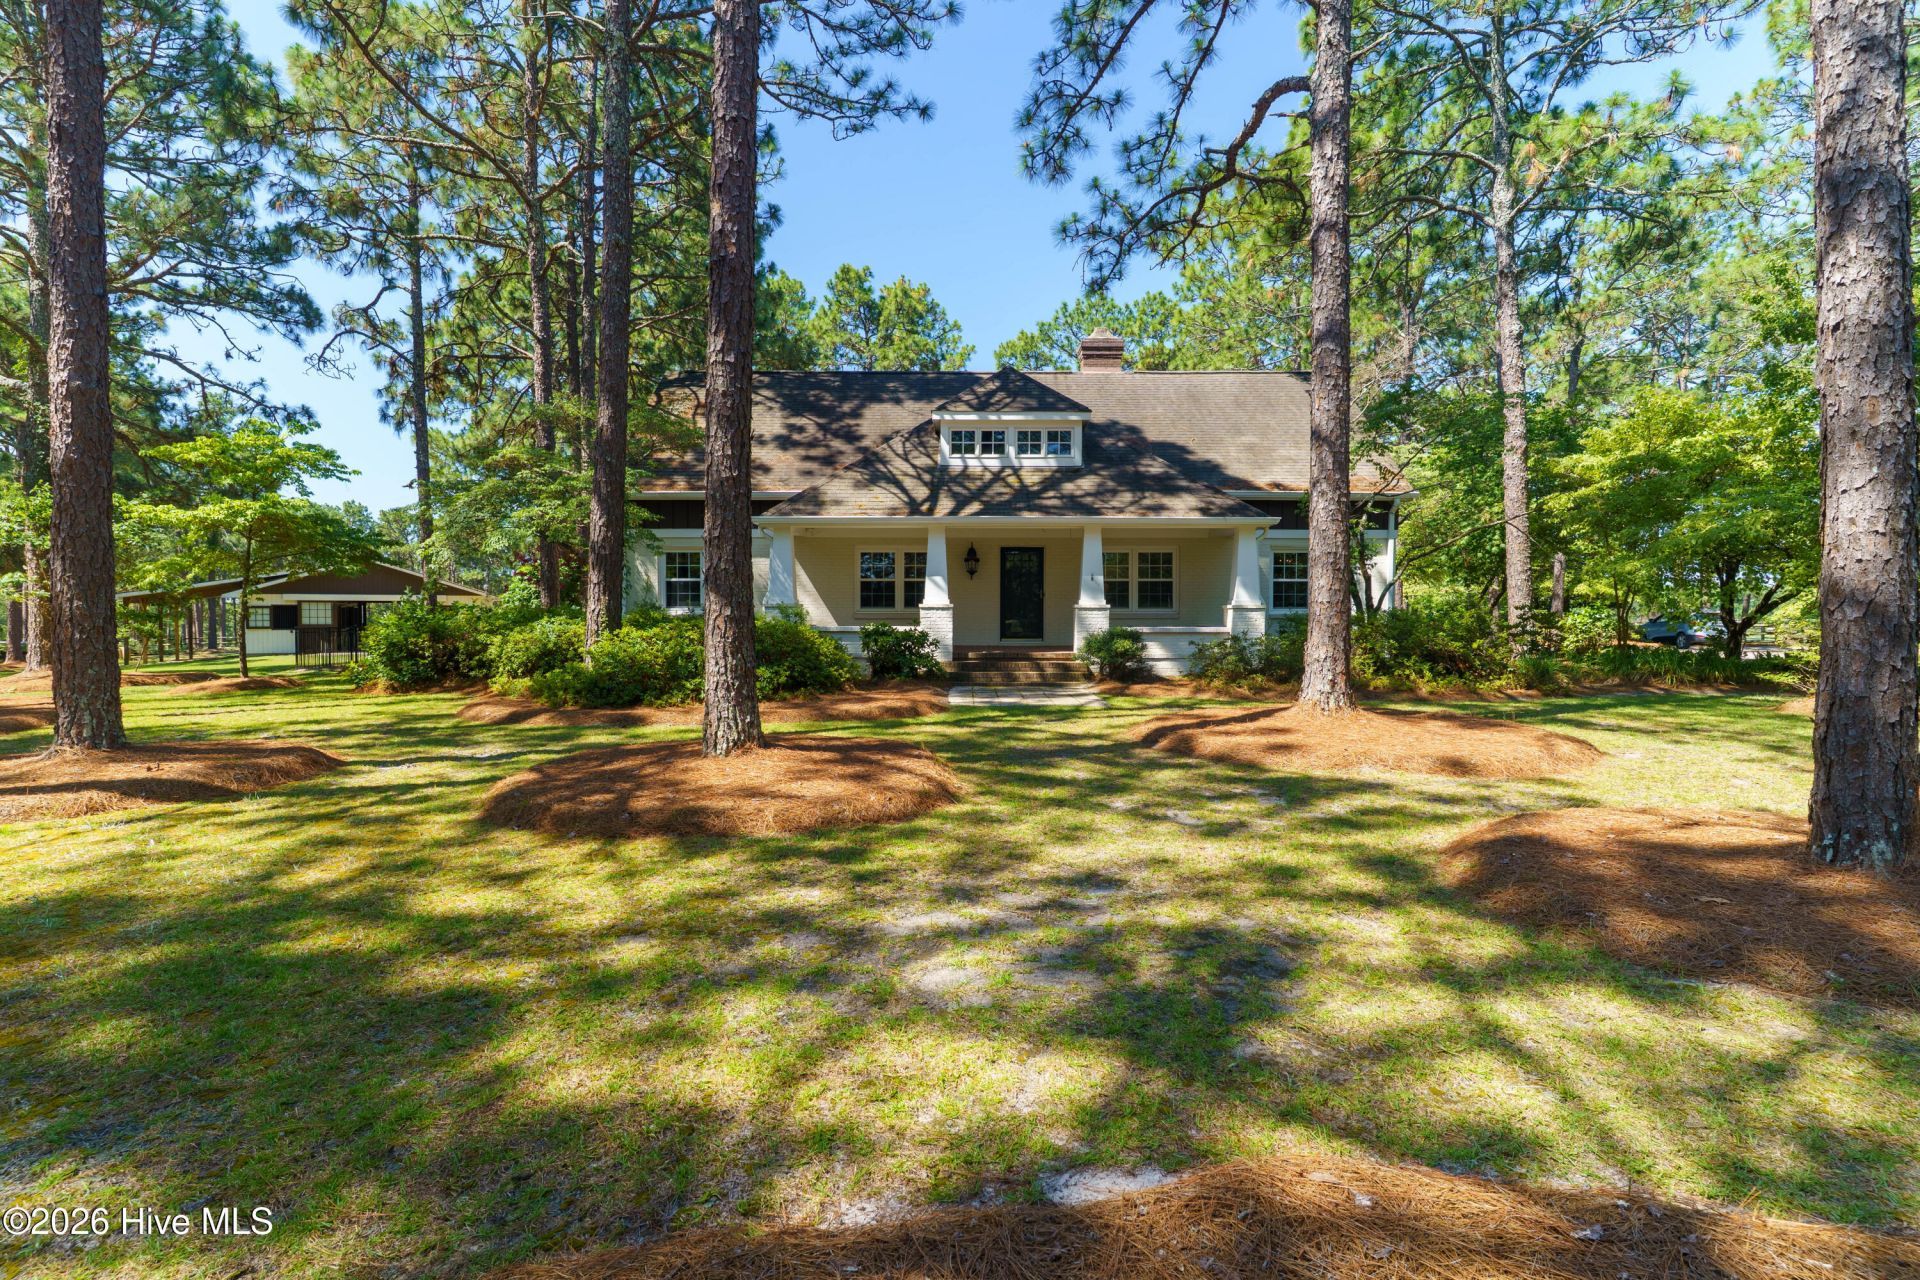
Farm house on just under 9 acres with a 3 stall center aisle Barn in the heart of Southern Pines Horse country with direct access to the Walthour-Moss Foundation. This home features a modern kitchen with a cozy sitting area and fireplace, a formal dinning area and 2 living rooms, one with high cathedral ceilings and multiple windows for lots of natural light. The main floor also features a primary bed room with full bath, 2 additional bed rooms and a second full bath. Above the garage is a 900 square foot loft with a full bath and 2 large walk in closets the current owner has been using this space as the primary bedroom but the potential other uses are unlimited. The house features a beautiful covered front porch and a quiet terrace over looking the back yard. The barn is a very simple and extremely functional 3 stall center aisle barn, the stalls are 12x12 with rubber mat floors. A large tack room with hot and cold water gives you plenty of room for saddles bridles and any other tack you may have. There are large storage areas on either side of the back door perfect for storing your barn tools.
Property Features
Property Type: Residential - Single Family
Cooling: Central Air, Heat Pump
Fenced: Yes
Fireplaces: 1
Garage: 3 car attached
Heating: Heat Pump, Electric
Lot Size: 8.94 Acres
Roof Type: Architectural Shingle
Stories: 2.0
Year Built: 1945
Amenities
See Remarks
Feature Descriptions
Appliances: Gas Range
Exterior: Brick, Wood Frame
Fencimg: Split Rail, Fenced
Flooring: Wood
Horse Amenities: Wash Rack
Laundry: Laundry Room
Lot Dimensions: 671x421x201x135x52x451x542
Parcel#: 00037291
Parking: Circular Driveway, Gravel
Parking Notes: Circular Driveway, Gravel
Patio/Porch: Patio, Front Porch
Sewer: Septic Permit On File, Septic Tank
Special View Info: None
Water: Well
Room Sizes
Bedroom 1: 13.1 X 14.6 Level - First
Great Room: 20.1 X 16 Level - First
Living Room: 19.7 X 16 Level - First
Family Room: 13.5 X 16.4 Level - First
Kitchen: 13.3 X 9.5 Level - First
Loft: 26.11 X 35.1 Level - Second
Laundry: 13.6 X 10.11 Level - First
Dining Room: 13.5 X 12.2 Level - First
Bedroom 3: 9.9 X 11.1 Level - First
Bedroom 2: 13.7 X 11.1 Level - First
Other: 10.6 X 16 Level - First
Local Schools
High School: Union Pines High
Middle School: Crain's Creek Middle
Elementary School: Vass Lakeview Elementary
School District: Moore County Schools
Listed By / Shown By
Listed By
Agency Name: Heart of Carolina Real Estate
Agency Phone: 919-795-7989
Shown By
Agent Name: Cona Doub
Agent Phone: Cell: (910) 366-6404
Agency Title: Townsend Real Estate

Estimate Your Payment
Estimated Payment
$ 4,656.88 per month $4,117.30 Principal & Interest $0.00 Property Tax (data not provided by mls) $539.58 Homeowner's Insurance
769 Youngs Road | MLS# 100594881
This single family home located at 769 Youngs Road, Vass, NC 28394 is currently listed for sale with an asking price of $1,850,000. This property was built in 1945 and has 4 bedrooms and 3 full baths with 3133 sq. ft. Youngs Road is located within the Moore County Schools school district. Search Vass real estate on cona.townsendrealestate.com today.