
BEDS5
BATHS3 full 1 partial
SQUARE FEET2,482
MLS#766378
STATUSActive
PROPERTY TYPEResidential - Single Family
SUBDIVISIONTHE COLONY AT LEXINGTON PLAN
Property Description
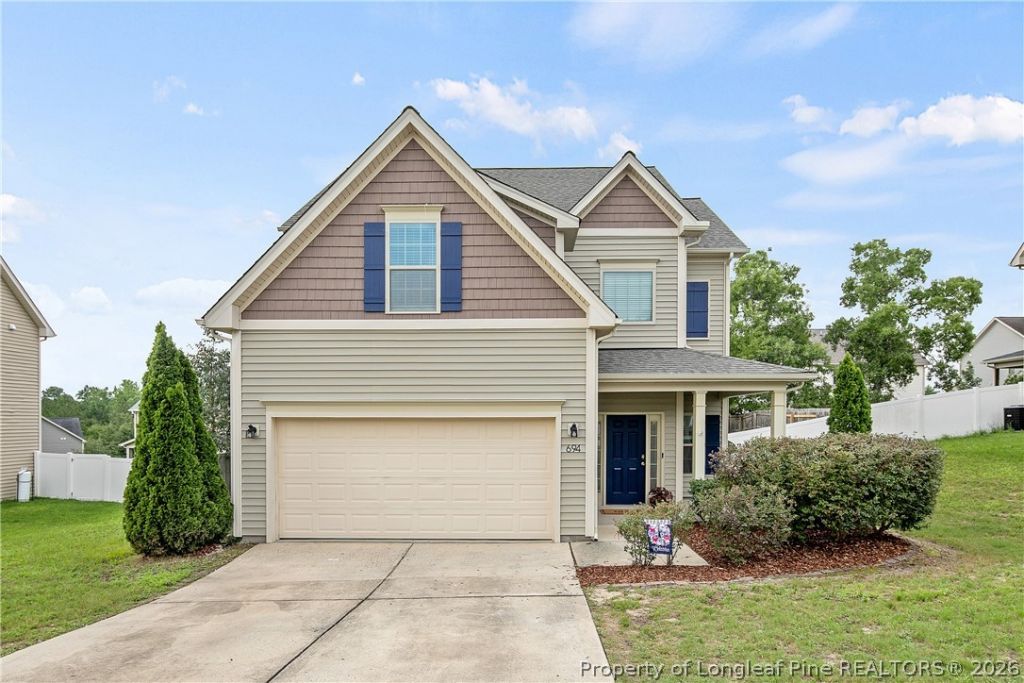
Incredible home in the sought after Lexington Plantation neighborhood. FIVE bedrooms, 3.5 baths, fresh paint, updated flooring, fenced in back yard. PLUS- brand new roof! The pros list on this one is so long you need to see it in person to see it all! Enjoy your open concept living area downstairs with double windows in both the living room and formal dining room. Updated appliances make cooking in your new kitchen a breeze. The second story features four bedrooms with the owners suite having a garden tub, shower, and double vanity. The third story has its own bathroom and would be perfect for family or friends visiting and having their own space. Updated light fixtures, privacy fence, home warranty offered!!!! This is the one!!
Property Features
Property Type: Residential - Single Family
Basement: None
Cooling: Central Air, Electric
Fenced: Yes
Fireplaces: 1
Garage: 2 car attached
Heating: Heat Pump
Home Style: Three Story
Stories: 3.0
Year Built: 2013
Amenities
Tray Ceiling(s)
Ceiling Fan(s)
Coffered Ceiling(s)
Separate/Formal Dining Room
Granite Counters
Garden Tub/Roman Tub
Kitchen Island
Separate Shower
Walk-In Closet(s)
Fence
Porch
Patio
Feature Descriptions
Appliances: Dishwasher, Disposal, Microwave, Range, Refrigerator
Community Features: Community Pool
Exclusions: NONE
Exterior: Vinyl Siding
Fencimg: Privacy
Fireplace: Factory Built
Flooring: Carpet, Tile, Vinyl, Wood
Formal Dining: Yes
HOA Fee: 79/ Monthly
Laundry: Washer Hookup, Dryer Hookup
Lot: < 1/4 Acre
Parking: Attached, Garage
Parking Notes: Attached, Garage
Patio/Porch: Covered, Front Porch, Patio, Porch
Sewer: Other
Water: Public
Window: Insulated Windows
Local Schools
High School: Overhills Senior High
Middle School: Overhills Middle School
Elementary School: Harnett Co Schools
Listed By / Shown By
Listed By
Agency Name: NORTHERN LILAC REALTY GROUP, LLC.
Agency Phone: 603-557-0844
Shown By
Agent Name: Cona Doub
Agent Phone: Cell: (910) 366-6404
Agency Title: Townsend Real Estate

Estimate Your Payment
Estimated Payment
$ 843.27 per month $745.56 Principal & Interest $0.00 Property Tax (data not provided by mls) $97.71 Homeowner's Insurance
694 Century Drive | MLS# 766378
This single family home located at 694 Century Drive, Cameron, NC 28326 is currently listed for sale with an asking price of $335,000. This property was built in 2013 and has 5 bedrooms and 3 full and 1 partial baths with 2482 sq. ft. Century Drive is located in the THE COLONY AT LEXINGTON PLAN subdivision. Search THE COLONY AT LEXINGTON PLAN real estate on cona.townsendrealestate.com today.