
BEDS4
BATHS2 full
SQUARE FEET1,891
MLS#766681
STATUSPending
PROPERTY TYPEResidential - Single Family
SUBDIVISIONCROSS CREEK
Property Description
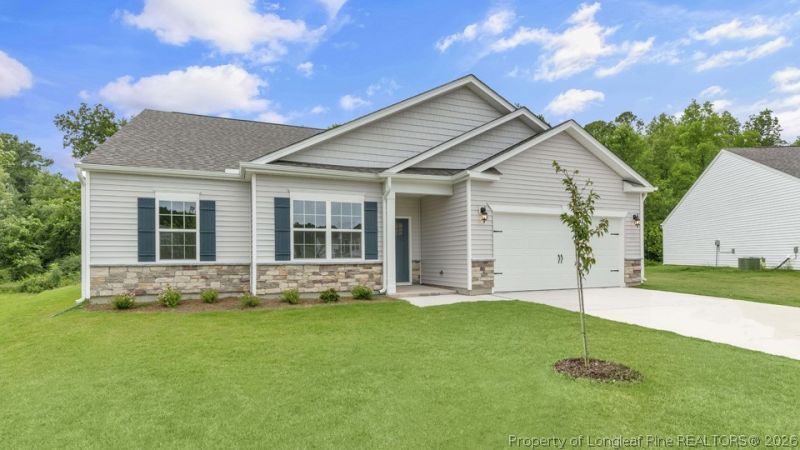
Enjoy peaceful views and added privacy at 69 Firehawk Drive in Cross Creek located in Spring Lake, NC. This thoughtfully designed Booth floor plan offers 4 bedrooms, 2 bathrooms, 1,891 square feet, and a 2-car garage, delivering the convenience of main-level living with plenty of space to gather, relax, and entertain. At the center of the home, the open-concept family room, dining area, and kitchen create a seamless flow for everyday living. The kitchen features a spacious island, walk-in pantry, and ample counter space, making meal preparation and hosting a breeze. Large windows throughout the main living area invite natural light inside while showcasing the open views beyond the backyard. Tucked away for added privacy, the owners suite offers a comfortable retreat with a generous walk-in closet and en-suite bath with dual vanities. Three secondary bedrooms provide flexible space for guests, a home office, hobbies, or growing households. One of this homesites standout features is its backyard setting. Backing to an open field, youll enjoy a more expansive view and a sense of openness thats perfect for relaxing on the covered porch, entertaining outdoors, or simply taking in the surrounding scenery. Photos are not of the actual home or interior features and are representative of the floor plan only.
Property Features
Property Type: Residential - Single Family
Basement: None
Cooling: Central Air, Electric
Garage: 2 car attached
Heating: Electric, Forced Air
Home Style: Ranch
Lot Size: 0.29 Acres
Year Built: 2026
Amenities
Bathtub
Dual Closets
Double Vanity
High Ceilings
Kitchen Island
Primary Downstairs
Bath in Primary Bedroom
Open Floorplan
Pantry
Quartz Counters
Storage
Smart Home
Smart Light(s)
Separate Shower
Smart Thermostat
Tub Shower
Water Closet(s)
Walk-In Closet(s)
Walk-In Shower
Porch
Smart Camera(s)/Recording
Smart Light(s)
Smart Lock(s)
Feature Descriptions
Appliances: Dishwasher, Electric Cooktop, Free-Standing Electric Range, Microwave, Stainless Steel Appliance(s)
Community Features: Sidewalks
Exclusions: Per Contract
Exterior: Board & Batten Siding, Brick Veneer, Shake Siding, St
Fireplace: None
Flooring: Laminate, Tile, Vinyl, Carpet
HOA Fee: 64.82/ Monthly
Laundry: Washer Hookup, Dryer Hookup, Main Level, In Unit
Lot: 1/4 to 1/2 Acre Lot, Cleared
Parking: Attached, Garage, Garage Door Opener
Parking Notes: Attached, Garage, Garage Door Opener
Patio/Porch: Rear Porch, Covered, Porch
Security: Smoke Detector(s)
Sewer: County Sewer
Topography: Cleared
Water: Public
Local Schools
High School: Overhills Senior High
Middle School: Overhills Middle School
Elementary School: South Harnett Elementary School
Listed By / Shown By
Listed By
Agency Name: DR HORTON INC.
Agency Phone: 919-925-4050
Shown By
Agent Name: Cona Doub
Agent Phone: Cell: (910) 366-6404
Agency Title: Townsend Real Estate

Estimate Your Payment
Estimated Payment
$ 848.28 per month $749.99 Principal & Interest $0.00 Property Tax (data not provided by mls) $98.29 Homeowner's Insurance
69 Firehawk Drive | MLS# 766681
This single family home located at 69 Firehawk Drive, Spring Lake, NC 28390 is currently listed for sale with an asking price of $336,990. This property was built in 2026 and has 4 bedrooms and 2 full baths with 1891 sq. ft. Firehawk Drive is located in the CROSS CREEK subdivision. Search CROSS CREEK real estate on cona.townsendrealestate.com today.