
BEDS4
BATHS2 full
SQUARE FEET2,400
MLS#100592215
STATUSActive
PROPERTY TYPEResidential - Single Family
SUBDIVISIONWoodlake
SCHOOLMoore County Schools
Property Description
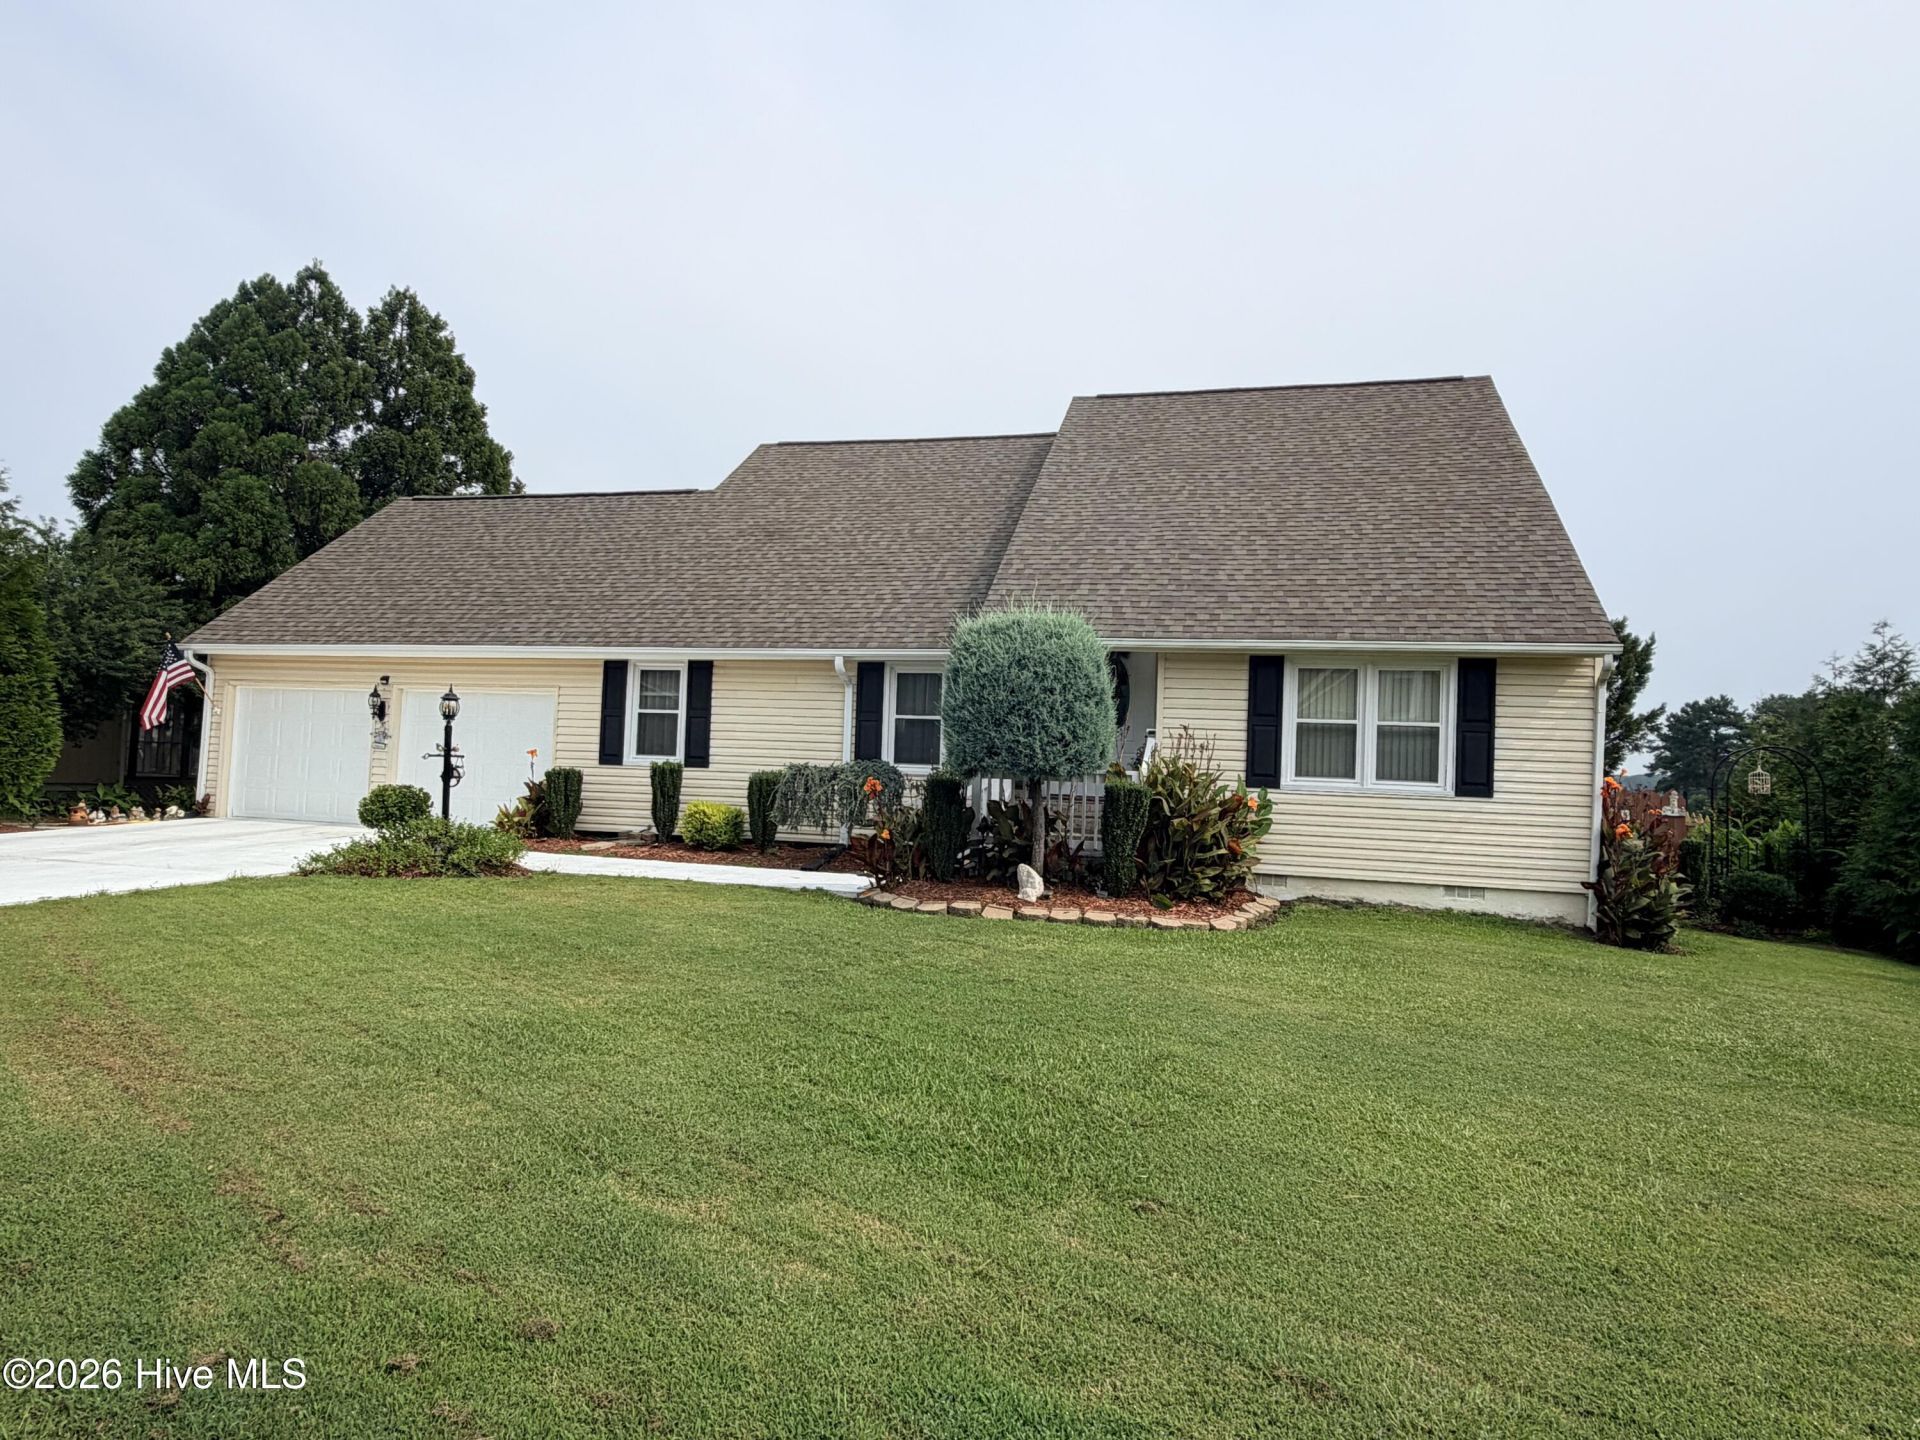
Your new immaculately kept and updated home in the gated Woodlake community with the golfcourse designed by Arnold Palmer! Upon arrival you will notice the professionally designed and maintained grounds, including privacy trees, magnolia tree, and climbing roses of assorted colors leading to the front door. Follow the stepping stones around the side of the home to your beautiful herb garden which leads to Lake Surf (currently projected to be complete 2027). The fully upgraded back deck is an entertainer's dream with two levels, a dock for your kayak and special effect water features! Brand new HVAC with warranty, fully enclosed, concrete crawlspace, leaving nothing for error. But that is just the exterior of your new home! Inside you will find the completely updated and renovated home. Note the all matching appliances, double oven, and stunning dark granite countertops to make cooking easy and beautiful. The Carolina room boasts 180 degree views of the lake perfect for year round coffee sipping and views. The home contains closet space galore and 4 large bedrooms for you and your family to live comfortably. We would love for you to come tour this beautiful waterfront home in Woodlake and see for yourself everything it has to offer!
Property Features
Property Type: Residential - Single Family
Basement: Crawl Space
Cooling: Central Air, Ceiling Fan(s), Heat Pump
Fireplaces: 1
Garage: 2 car attached
Heating: Heat Pump, Fireplace(s), Electric, Forced Air
Lot Size: 0.16 Acres
Roof Type: Shingle
Stories: 2.0
Year Built: 1987
Amenities
Walk-in Closet(s)
Vaulted Ceiling(s)
High Ceilings
Bookcases
Ceiling Fan(s)
Walk-in Shower
Blinds/Shades
Walk-In Closet(s)
Irrigation System
Storm Doors
Feature Descriptions
Appliances: Mini Refrigerator, Built-In Microwave, Refrigerator, Range, Disposal, Dishwasher
Association Amenities: Gated, Maintenance Common Areas, Maintenance Grounds, Security, Street Lights
Door Features: Storm Door(s)
Exterior: Vinyl Siding, Wood Frame
Fencimg: Partial
Flooring: LVT/LVP, Carpet, Tile
Laundry: Laundry Room
Lot: Boat Slip, Boat Dock
Lot Dimensions: 96 x 71 x 92 x 78
Parcel#: 00042112
Parking: Garage Faces Front, Concrete, Garage Door Opener
Parking Notes: Garage Faces Front, Concrete, Garage Door Opener
Patio/Porch: Deck, See Remarks
Security: Fire Sprinkler System, Security Lights, Smoke Detector(s)
Sewer: Community Sewer
Special View Info: Lake, Marsh, Water
Utilities: Sewer Connected, Water Connected
Water: Community Water
Window: Thermal Windows
Room Sizes
Bedroom 4: 17 X 14 Level - Second
Primary Bedroom: 14 X 14 Level - Second
Sunroom: 20 X 10 Level - First
Other: 14 X 7 Level - Second
Living Room: 27 X 15 Level - First
Bonus Room: 15.5 X 8 Level - Second
Bathroom 2: 9 X 10 Level - Second
Dining Room: 11 X 14 Level - First
Bedroom 2: 14 X 16 Level - First
Utility Room: 15 X 7 Level - First
Bedroom 1: 15 X 13 Level - First
Kitchen: 9 X 10 Level - First
Bathroom 1: 6 X 10 Level - First
Local Schools
High School: Union Pines High
Middle School: Crain's Creek Middle
Elementary School: Vass Lakeview Elementary
School District: Moore County Schools
Listed By / Shown By
Listed By
Agency Name: Formyduval Homes Real Estate, LLC
Agency Phone: 336-944-8174
Shown By
Agent Name: Cona Doub
Agent Phone: Cell: (910) 366-6404
Agency Title: Townsend Real Estate

Estimate Your Payment
Estimated Payment
$ 1,473.84 per month $1,303.07 Principal & Interest $0.00 Property Tax (data not provided by mls) $170.77 Homeowner's Insurance
683 Cedar Point | MLS# 100592215
This single family home located at 683 Cedar Point, Vass, NC 28394 is currently listed for sale with an asking price of $585,500. This property was built in 1987 and has 4 bedrooms and 2 full baths with 2400 sq. ft. Cedar Point is located in the Woodlake subdivision within the Moore County Schools school district. Search Woodlake real estate on cona.townsendrealestate.com today.