
BEDS3
BATHS2 full 1 partial
SQUARE FEET1,818
MLS#100596424
STATUSActive
PROPERTY TYPEResidential - Single Family
SUBDIVISIONWest Southern P
SCHOOLMoore County Schools
Property Description
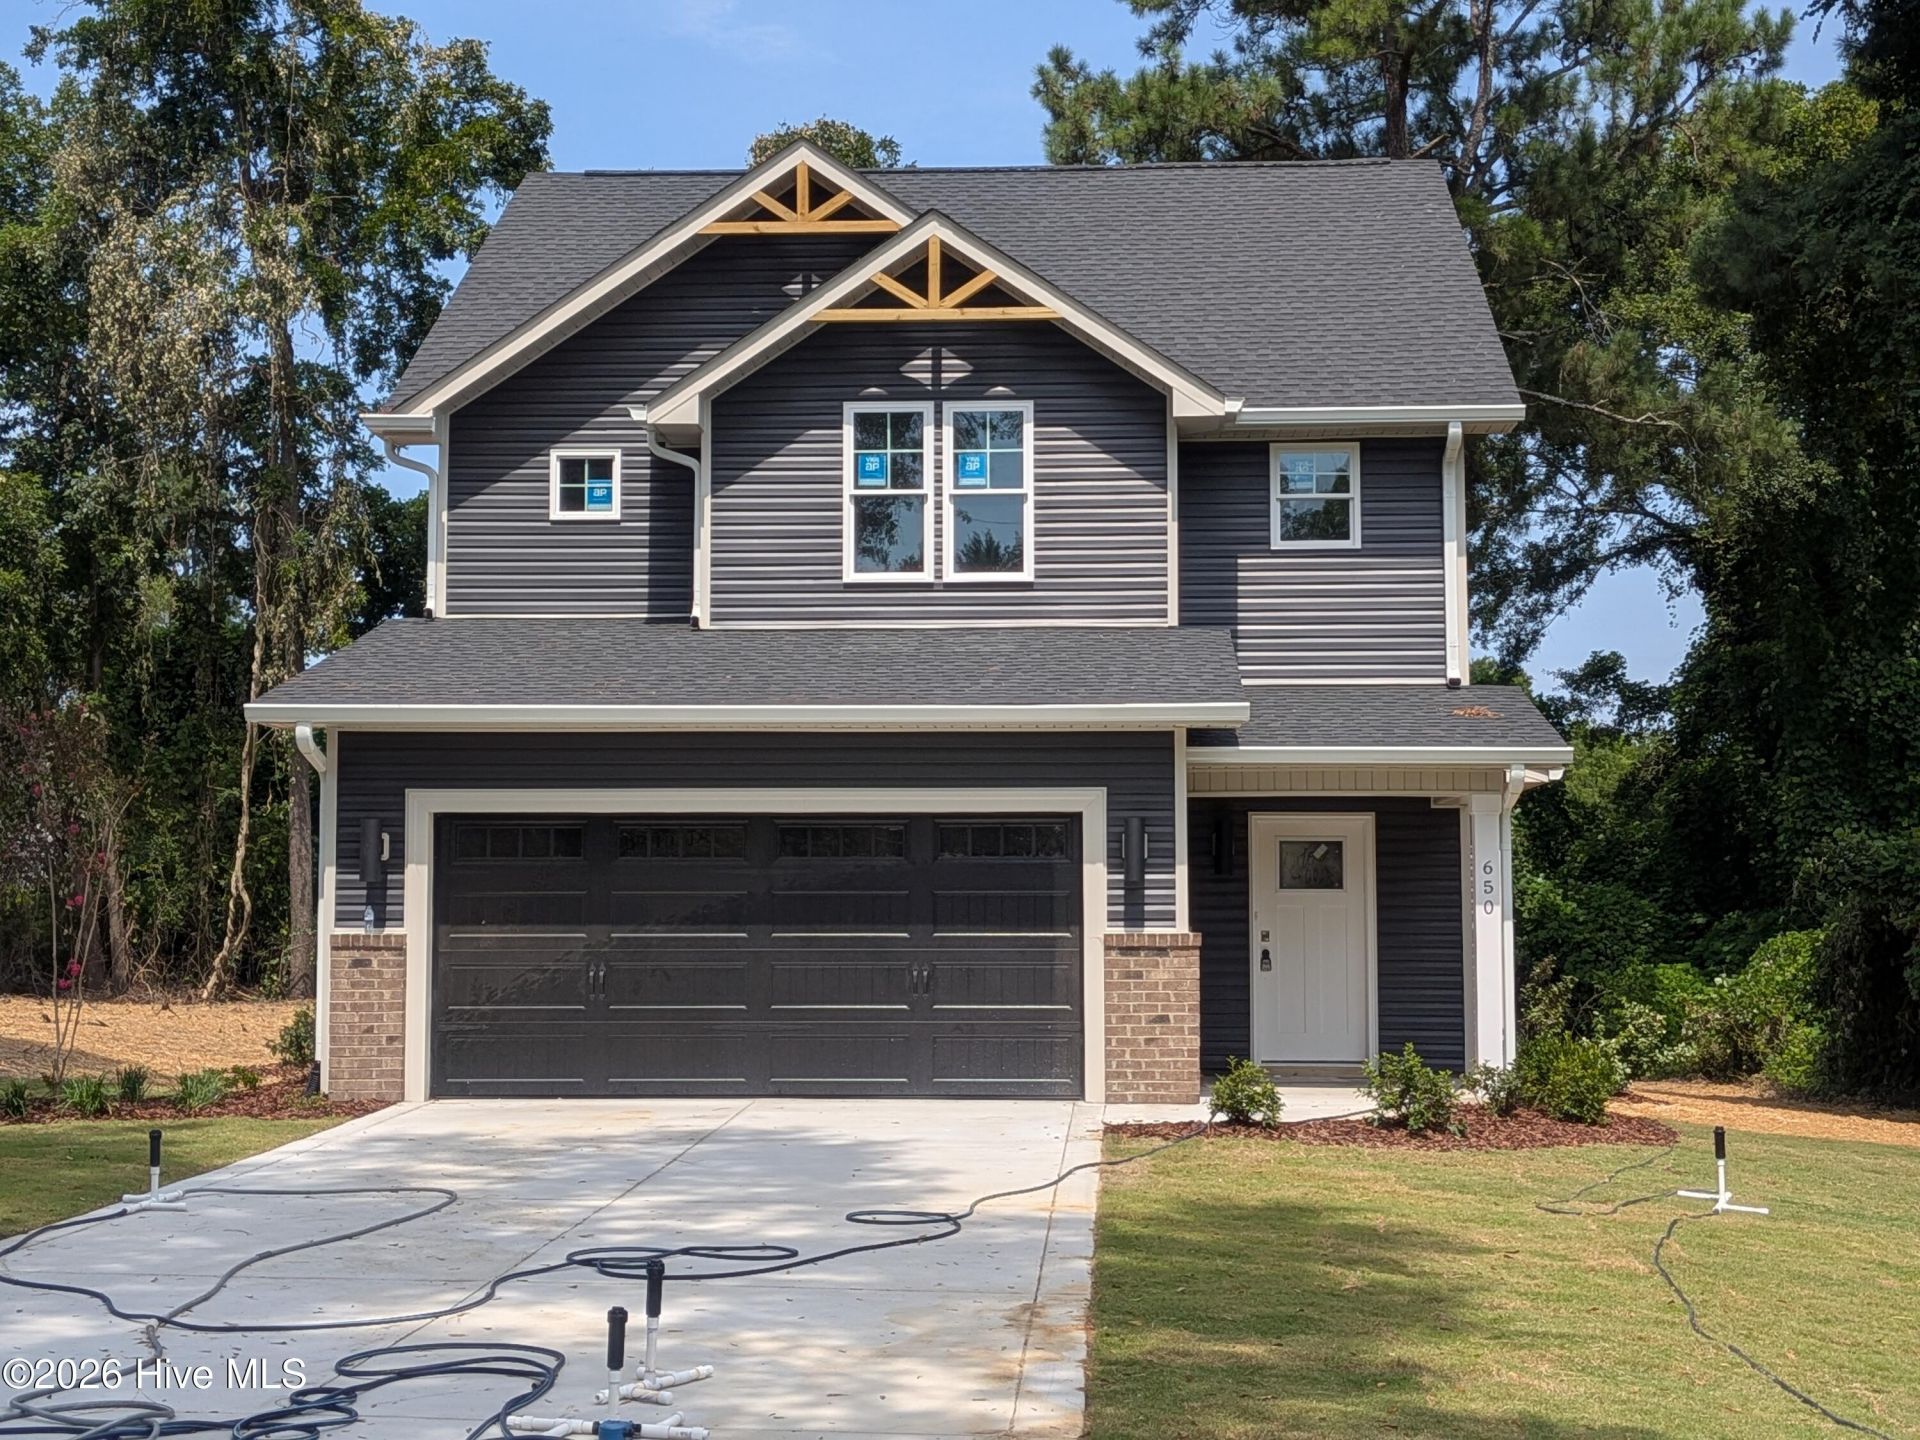
This brand new home in Southern Pines is loaded with upgrades you will not find in other homes at this price. It sits on an oversized lot with fenced back yard. The home features 1818 square feet with 3 bedrooms, 2-1/2 baths, and a 2 car garage with concrete drive. The open floor plan has a fireplace, an island kitchen with natural gas stove, pantry and sunny dining area. The master bedroom has a vaulted ceiling, tile shower, walk in closet and linen cabinet. The other bedrooms share a jack and jill bath, and the laundry is conveniently located upstairs. There is a mudroom drop zone off the garage. 3 blocks from the Southern Pines Pool Park.
Property Features
Property Type: Residential - Single Family
Cooling: Heat Pump
Fireplaces: 1
Garage: 2 car attached
Heating: Heat Pump, Electric
Lot Size: 0.22 Acres
Roof Type: Architectural Shingle
Stories: 2.0
Year Built: 2026
Amenities
Mud Room
Solid Surface
Kitchen Island
Ceiling Fan(s)
Pantry
Walk-in Shower
Feature Descriptions
Appliances: Built-In Microwave, Gas Range
Exterior: Brick, Vinyl Siding, Wood Frame
Fencimg: Back Yard
Flooring: LVT/LVP, Carpet
Laundry: Dryer Hookup, Washer Hookup
Lot Dimensions: 64x150x58x5.6x146
Parcel#: 00034590
Parking: Concrete, Off Street, Garage
Parking Notes: Concrete, Off Street, Garage
Patio/Porch: Patio
Sewer: Public Sewer, Town of Southern Pines
Special View Info: See Remarks
Utilities: Natural Gas Connected, Sewer Connected, Underground Utilities, Water Connected
Water: Public
Room Sizes
Loft: 8 X 6
Dining Room: 14 X 8 Level - First
Bathroom 1: 8 X 8 Level - Second
Bedroom 2: 11 X 12 Level - Second
Kitchen: 16 X 10 Level - First
Bedroom 1: 11 X 12 Level - Second
Primary Bedroom: 17 X 12 Level - Second
Laundry: 7 X 6 Level - Second
Living Room: 17 X 16 Level - First
Local Schools
High School: Pinecrest High
Middle School: Crain's Creek Middle
Elementary School: Southern Pines Elementary
School District: Moore County Schools
Listed By / Shown By
Listed By
Agency Name: Carolina Property Sales
Agency Phone: 910-695-0001
Shown By
Agent Name: Cona Doub
Agent Phone: Cell: (910) 366-6404
Agency Title: Townsend Real Estate

Estimate Your Payment
Estimated Payment
$ 979.20 per month $865.75 Principal & Interest $0.00 Property Tax (data not provided by mls) $113.46 Homeowner's Insurance
650 S Mechanic Street | MLS# 100596424
This single family home located at 650 S Mechanic Street, Southern Pines, NC 28387 is currently listed for sale with an asking price of $389,000. This property was built in 2026 and has 3 bedrooms and 2 full and 1 partial baths with 1818 sq. ft. S Mechanic Street is located in the West Southern P subdivision within the Moore County Schools school district. Search West Southern P real estate on cona.townsendrealestate.com today.