
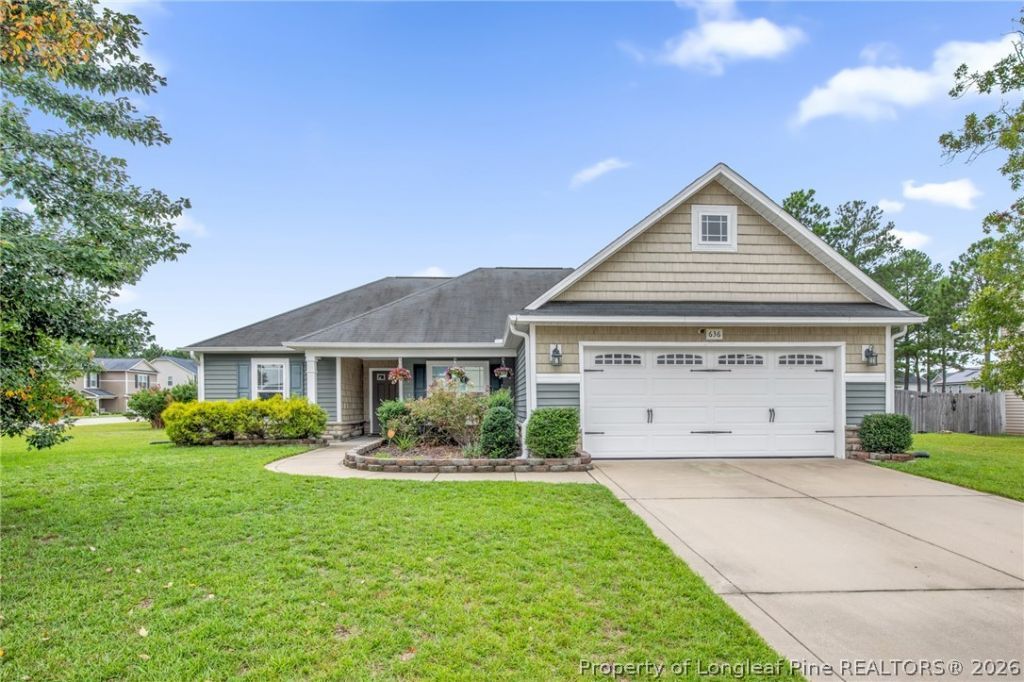
BEDS3
BATHS2 full
SQUARE FEET1,637
MLS#767072
STATUSActive
PROPERTY TYPEResidential - Single Family
SUBDIVISIONFOREST OAKS
Property Description
Welcome to your picture-perfect ranch retreat! Nestled on a spacious corner lot in Bunnlevel, this adorable 3-bedroom, 2-bath home greets you with a sweet front porch-ready for a rocker and a good book. Step inside to find beautiful LVP flooring flowing seamlessly throughout. First-drop your things in the cute foyer (complete with a stylish accent wall and handy coat hooks!) There is a formal dining room or home office, all dressed up with wainscoting and a coffered ceiling. Gather in the bright living room with a vaulted ceiling and a cozy corner fireplace. You???ll absolutely swoon over the eat-in kitchen, where modern stainless steel appliances meet warm brown cabinetry for that ultra-popular, cozy vintage vibe! When its time to unwind, retreat to the lovely primary suite, highlighting a tray ceiling, a custom accent wall, and a spa-worthy bath with a garden tub, separate shower, and double vanity. Two more charming guest rooms share a full bath. Outside is your own slice of paradise! The spacious privacy fenced yard offers plenty of room to play, while the extended patio features a covered section thats just right for rain-or-shine lounging. Best of all? You get all this cozy small-town charm with a super easy commute to Fort Bragg, Fayetteville, and Sanford!Welcome Home! AGENTS-not a member of MLS? Call Showing Time for access/disclosures.
Property Features
Property Type: Residential - Single Family
Basement: Other
Cooling: Central Air, Electric
Fenced: Yes
Fireplaces: 1
Garage: 2 car attached
Heating: Heat Pump
Home Style: Ranch
Year Built: 2015
Amenities
Tray Ceiling(s)
Ceiling Fan(s)
Coffered Ceiling(s)
Separate/Formal Dining Room
Double Vanity
Eat-in Kitchen
Garden Tub/Roman Tub
Primary Downstairs
Separate Shower
Vaulted Ceiling(s)
Walk-In Closet(s)
Window Treatments
Corner Lot
Fence
Porch
Patio
Smart Camera(s)/Recording
Feature Descriptions
Appliances: Dishwasher, Electric Range, Microwave
Community Features: Gutter(s)
Exclusions: Smart home system to include panel, cameras, doorbell, and keypad lock. Washer and Dryer
Exterior: Vinyl Siding
Fencimg: Back Yard, Privacy, Yard Fenced
Fireplace: Factory Built
Flooring: Ceramic Tile, Luxury Vinyl Plank
Formal Dining: Yes
HOA Fee: 200/ Annually
Laundry: Washer Hookup, Dryer Hookup, Main Level
Lot: 1/4 to 1/2 Acre Lot, Level
Parking: Attached, Garage
Parking Notes: Attached, Garage
Patio/Porch: Covered, Front Porch, Patio, Porch
Sewer: County Sewer
Topography: Level
Water: Public
Window: Blinds
Local Schools
High School: Overhills Senior High
Middle School: Western Harnett Middle School
Elementary School: South Harnett Elementary School
Listed By / Shown By
Listed By
Agency Name: KELLER WILLIAMS REALTY (FAYETTEVILLE)
Agency Phone: 910-222-2800
Shown By
Agent Name: Cona Doub
Agent Phone: Cell: (910) 366-6404
Agency Title: Townsend Real Estate

Estimate Your Payment
Estimated Payment
$ 730.00 per month $645.41 Principal & Interest $0.00 Property Tax (data not provided by mls) $84.58 Homeowner's Insurance
636 Wood Point Drive | MLS# 767072
This single family home located at 636 Wood Point Drive, Bunnlevel, NC 28323 is currently listed for sale with an asking price of $290,000. This property was built in 2015 and has 3 bedrooms and 2 full baths with 1637 sq. ft. Wood Point Drive is located in the FOREST OAKS subdivision. Search FOREST OAKS real estate on cona.townsendrealestate.com today.