
BEDS2
BATHS2 full 1 partial
SQUARE FEET1,820
MLS#100597257
STATUSActive
PROPERTY TYPEResidential - Townhouse
SUBDIVISIONMcLean Landing
SCHOOLMoore County Schools
Property Description
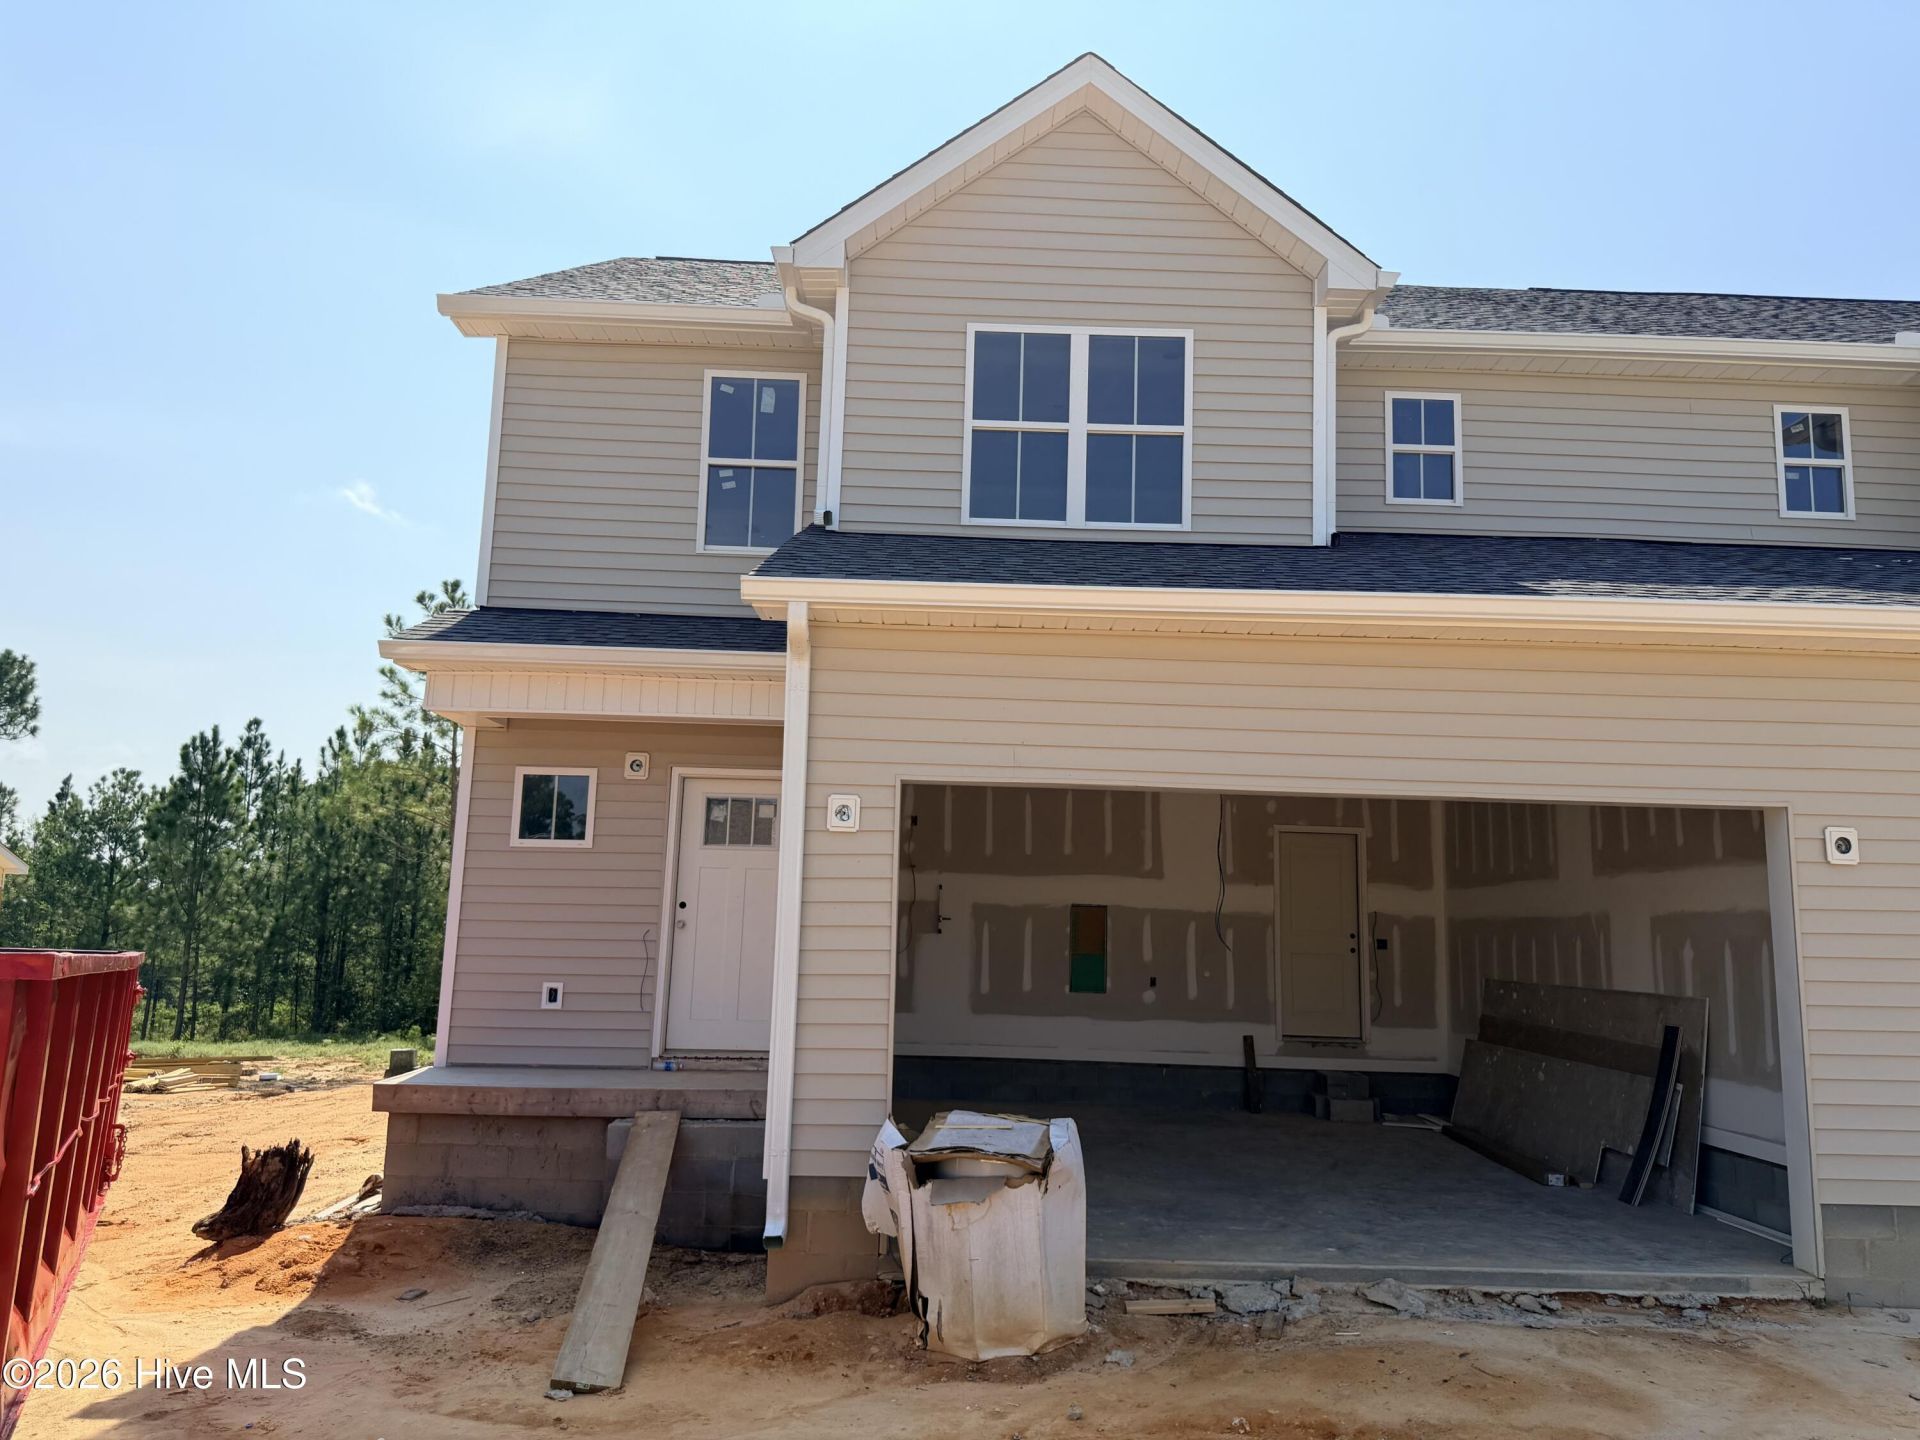
New Construction Townhome with Flexible Living & Investment Potential. Brand-new construction by local builder Formyduval Homes LLC! This beautifully designed 2-bedroom, 2.5-bathroom townhome offers modern living, versatile/flex room with a closet, and an exciting opportunity for both homeowners and investors. Step inside to an open-concept main level designed for everyday living and effortless entertaining. The spacious layout provides plenty of room for family gatherings, while the flex room and additional closet offer the versatility to create a home office, guest space, or potential third bedroom to fit your needs. Enjoy your morning coffee or unwind in the evening on the covered back porch, your own private outdoor retreat. The attached 2-car garage provides secure parking and abundant storage, or can easily be transformed into a home gym, workshop, or hobby space. Live in it. Rent it. House hack it. Invest in it. The possibilities are yours!
Property Features
Property Type: Residential - Townhouse
Cooling: Central Air, Ceiling Fan(s), Heat Pump
Garage: 2 car attached
Heating: Heat Pump, Electric, Forced Air
Lot Size: 0.26 Acres
Roof Type: Architectural Shingle
Stories: 2.0
Year Built: 2026
Amenities
Walk-in Closet(s)
Entrance Foyer
Kitchen Island
Ceiling Fan(s)
Walk-in Shower
Eat-in Kitchen
Walk-In Closet(s)
Feature Descriptions
Appliances: Built-In Microwave, Refrigerator, Range, Dishwasher
Association Amenities: Maintenance Common Areas, Street Lights
Exterior: Vinyl Siding, Wood Frame
HOA Fee: $150/ Annually
Lot Dimensions: 50 x 114.31 x 64.98 x 85 x 26 x 40 x 195 x 50
Parcel#: 20230413
Parking: Shared Driveway, Garage Faces Front, Garage Door Opener
Parking Notes: Shared Driveway, Garage Faces Front, Garage Door Ope
Patio/Porch: Covered, Rear Porch
Sewer: Septic Tank
Special View Info: See Remarks
Utilities: Water Connected, Other
Local Schools
High School: Union Pines High
Middle School: Crain's Creek Middle
Elementary School: Vass Lakeview Elementary
School District: Moore County Schools
Listed By / Shown By
Listed By
Agency Name: Formyduval Homes Real Estate, LLC
Agency Phone: 336-944-8174
Shown By
Agent Name: Cona Doub
Agent Phone: Cell: (910) 366-6404
Agency Title: Townsend Real Estate

Estimate Your Payment
Estimated Payment
$ 692.24 per month $612.03 Principal & Interest $0.00 Property Tax (data not provided by mls) $80.21 Homeowner's Insurance
621 Stadium Drive | MLS# 100597257
This townhouse located at 621 Stadium Drive , Cameron, NC 28326 is currently listed for sale with an asking price of $275,000. This property was built in 2026 and has 2 bedrooms and 2 full and 1 partial baths with 1820 sq. ft. Stadium Drive is located in the McLean Landing subdivision within the Moore County Schools school district. Search McLean Landing real estate on cona.townsendrealestate.com today.