
BEDS4
BATHS3 full
SQUARE FEET2,977
MLS#767514
STATUSActive
PROPERTY TYPEResidential - Single Family
Property Description
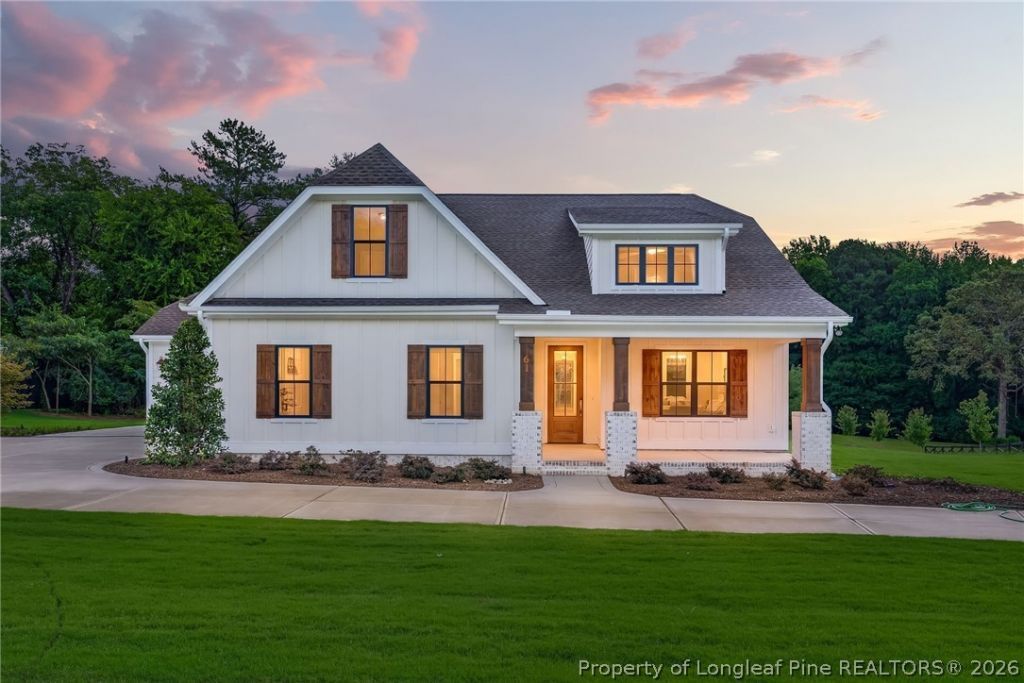
Absolutely stunning new construction on 3.5 acres! This exceptional 4BR/3BA home offers 2,977 heated sq. ft. of thoughtfully designed living space with high-end finishes throughout. The open-concept layout features a spacious family room with a gas fireplace, Carolina room, dedicated hobby room, and an incredible chefs kitchen with a large island, walk-in pantry, and abundant cabinetry. The luxurious owners suite is a true retreat with two walk-in closets and a spa-inspired bath featuring a full-size laundry room for ultimate convenience. Additional highlights include a zero-entry shower, custom built-ins, mudroom, 3-car side-entry garage, and covered patio overlooking the expansive 3.5-acre homesite. This one-of-a-kind property perfectly blends timeless design, functionality, and peaceful country living. Be sure to review the Listing Features document in the Documents tab for a complete list of the homes exceptional upgrades and custom features???you wont want to miss everything this home has to offer!
Property Features
Property Type: Residential - Single Family
Basement: None
Fireplaces: 1
Garage: 3 car attached
Heating: Heat Pump
Home Style: Two Story
Lot Size: 3.50 Acres
Stories: 2.0
Year Built: 2026
Amenities
Ceiling Fan(s)
Entrance Foyer
Eat-in Kitchen
Granite Counters
Kitchen Island
Kitchen/Dining Combo
Primary Downstairs
Walk-In Closet(s)
Feature Descriptions
Appliances: Dishwasher, Microwave, Range
Exclusions: None
Exterior: Board & Batten Siding, Brick Veneer, Vinyl Siding
Fireplace: Gas Log
Flooring: Luxury Vinyl Plank, Tile, Carpet
Laundry: Main Level
Lot: 3-5 Acres, Cleared
Parking: Attached, Garage, Garage Faces Side
Parking Notes: Attached, Garage, Garage Faces Side
Patio/Porch: Covered, Patio, Porch
Sewer: Septic Tank
Topography: Cleared
Water: Public
Local Schools
High School: Western Harnett High School
Middle School: Western Harnett Middle School
Listed By / Shown By
Listed By
Agency Name: COLDWELL BANKER ADVANTAGE #2- HARNETT CO.
Agency Phone: 910-493-0080
Shown By
Agent Name: Cona Doub
Agent Phone: Cell: (910) 366-6404
Agency Title: Townsend Real Estate

Estimate Your Payment
Estimated Payment
$ 2,076.47 per month $1,835.87 Principal & Interest $0.00 Property Tax (data not provided by mls) $240.60 Homeowner's Insurance
61 Griffin Road | MLS# 767514
This single family home located at 61 Griffin Road, Lillington, NC 27546 is currently listed for sale with an asking price of $824,900. This property was built in 2026 and has 4 bedrooms and 3 full baths with 2977 sq. ft. Search Lillington real estate on cona.townsendrealestate.com today.