
BEDS4
BATHS2 full 1 partial
SQUARE FEET2,684
MLS#767440
STATUSActive
PROPERTY TYPEResidential - Single Family
SUBDIVISIONBRIDLEWOOD(HM)
Property Description
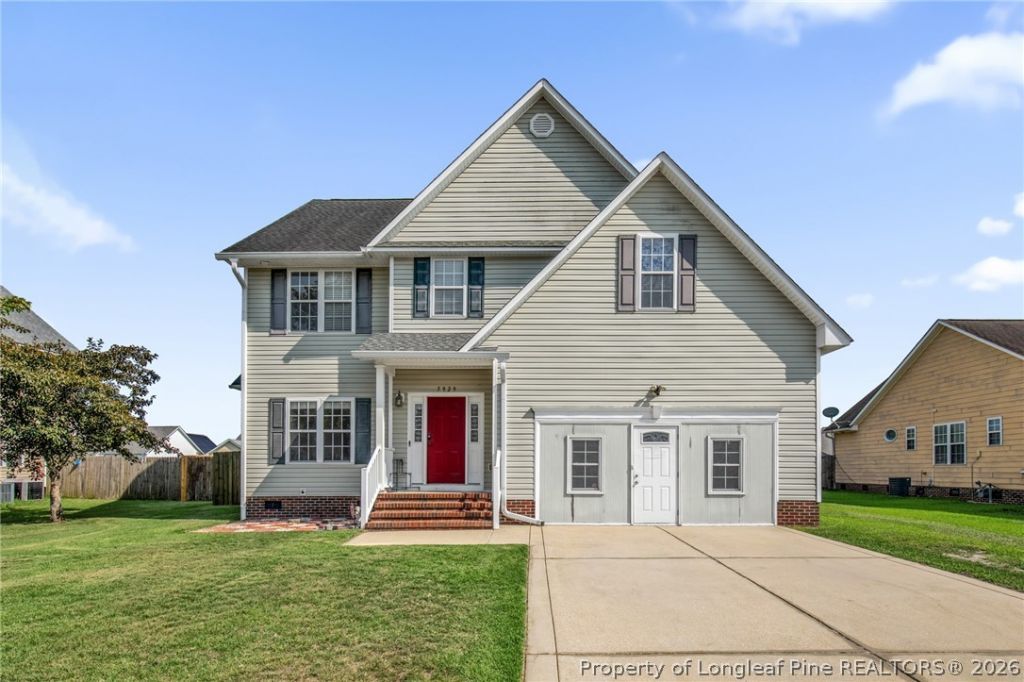
Incredible opportunity awaits at 5929 Lillytrotter Drive! Priced well below comparable properties, this home is move in ready. Spacious 4-bedroom, 2.5-bathroom home is perfectly situated within walking distance to Gallberry Farms Elementary School, you are also just a quick, convenient drive to the heart of Hope Mills, I-95, and I-295. The heart of the home is an open-concept, eat-in kitchen that is perfect for gathering, featuring a center island, a roomy pantry, beautiful granite countertops, and a gas range. Retreat upstairs to the primary bedroom, which highlights a soaring vaulted ceiling and a generous walk-in closet, while the attached primary bath provides dual sinks, jetted tub, and a separate shower. Step outside to discover your own private backyard oasis, fully enclosed by a privacy fence and complete with a covered deck, a charming gazebo, an above-ground pool for those warm summer days, and a handy outdoor storage shed. One of the HVAC units installed 2025, invoice in attachments. Dont miss this rare chance to score an unbeatable deal and customize a fantastic property exactly the way you want it! Welcome Home! AGENTS-not a member of MLS? Call Showing Time for access/disclosures.
Property Features
Property Type: Residential - Single Family
Basement: Crawl Space
Cooling: Central Air
Fenced: Yes
Fireplaces: 2
Home Style: Traditional
Year Built: 2005
Amenities
Ceiling Fan(s)
Separate/Formal Dining Room
Double Vanity
Entrance Foyer
Eat-in Kitchen
Granite Counters
Jetted Tub
Kitchen Island
Pantry
Separate Shower
Vaulted Ceiling(s)
Walk-In Closet(s)
Deck
Fence
Pool
Porch
Storage
Feature Descriptions
Appliances: Dishwasher, Gas Range, Microwave
Community Features: Gutter(s)
Exclusions: None
Exterior: Vinyl Siding
Fencimg: Back Yard, Privacy
Fireplace: Electric, Factory Built, Gas
Flooring: Carpet, Hardwood, Luxury Vinyl Plank
Formal Dining: Yes
Laundry: Washer Hookup, Dryer Hookup, Main Level
Lot: 1/4 to 1/2 Acre Lot, Cleared
Patio/Porch: Deck, Stoop
Pool: Above Ground
Sewer: Public Sewer
Swimming Pool: Yes
Topography: Cleared
Water: Public
Local Schools
High School: Grays Creek Senior High
Middle School: Grays Creek Middle School
Listed By / Shown By
Listed By
Agency Name: KELLER WILLIAMS REALTY (FAYETTEVILLE)
Agency Phone: 910-222-2800
Shown By
Agent Name: Cona Doub
Agent Phone: Cell: (910) 366-6404
Agency Title: Townsend Real Estate

Estimate Your Payment
Estimated Payment
$ 730.00 per month $645.41 Principal & Interest $0.00 Property Tax (data not provided by mls) $84.58 Homeowner's Insurance
5929 Lillytrotter Drive | MLS# 767440
This single family home located at 5929 Lillytrotter Drive , Hope Mills, NC 28348 is currently listed for sale with an asking price of $290,000. This property was built in 2005 and has 4 bedrooms and 2 full and 1 partial baths with 2684 sq. ft. Lillytrotter Drive is located in the BRIDLEWOOD(HM) subdivision. Search BRIDLEWOOD(HM) real estate on cona.townsendrealestate.com today.