
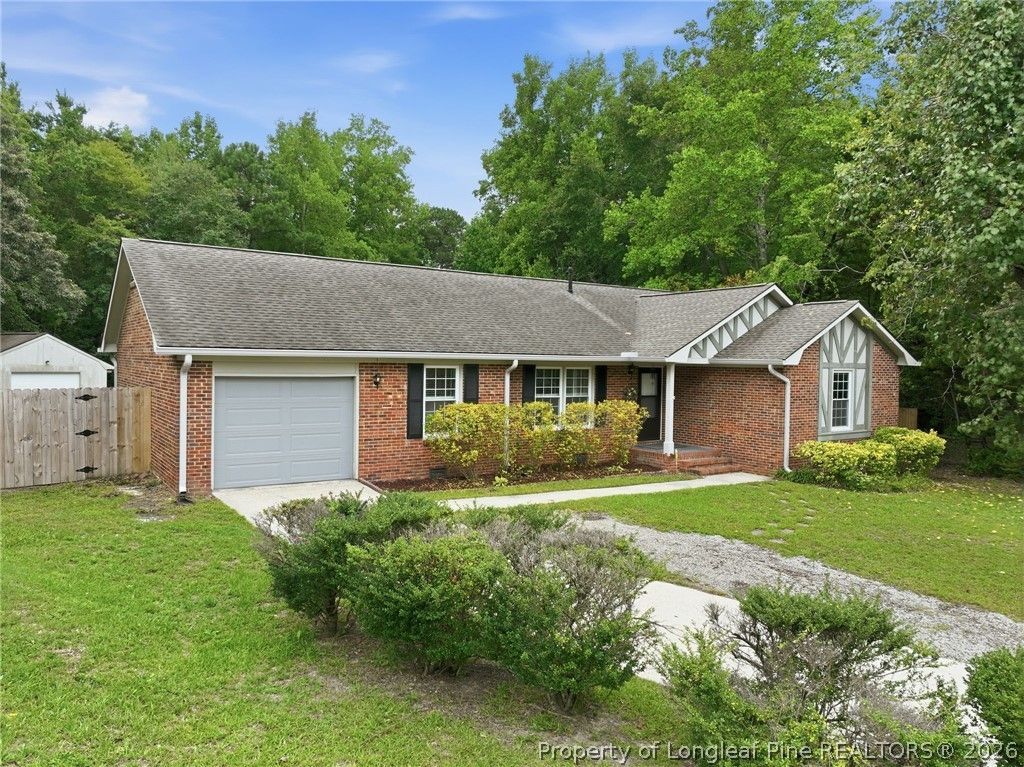
BEDS3
BATHS2 full
SQUARE FEET1,591
MLS#767327
STATUSPending
PROPERTY TYPEResidential - Single Family
SUBDIVISIONARRAN LAKES WES
Property Description
This beautifully updated 3-bedroom, 2-bath home offering comfort, functionality, and a peaceful setting on nearly half an acre. Step inside to a spacious layout featuring a huge great room with a beautiful masonry fireplace, formal dining room, mud room, and a renovated kitchen complete with quartz countertops and a convenient breakfast nook. Both bathrooms have been fully renovated with stylish updates, creating a move-in-ready home with plenty of modern appeal. Outside, enjoy the privacy of a fenced backyard that backs to a lovely creek, providing a tranquil backdrop and plenty of space for outdoor living and entertaining. A detached, wired single-car garage-style workshop offers excellent flexibility for hobbies, storage, or projects. Additional updates include recently installed hot water heater, updated electrical panels, and renovations completed by licensed professionals. Fiber optic high-speed internet is also available for todays connected lifestyle. To make the move even easier, the refrigerator, washer, and dryer remain with the home. With its combination of thoughtful updates, generous living spaces, private creek-side setting, and versatile workshop, 5921 Rustlewood Drive is an opportunity you wont want to miss. Come see how beautifully this home blends everyday comfort with the space and privacy youve been looking for!
Property Features
Property Type: Residential - Single Family
Basement: Crawl Space
Cooling: Central Air, Electric, Whole House Fan
Fenced: Yes
Fireplaces: 1
Garage: 1 car attached
Heating: Forced Air, Fireplace(s), Gas
Home Style: Ranch
Lot Size: 0.43 Acres
Year Built: 1979
Amenities
Breakfast Area
Ceiling Fan(s)
Chandelier
Dining Area
Separate/Formal Dining Room
Entrance Foyer
Great Room
Primary Downstairs
Storage
Walk-In Closet(s)
Workshop
Window Treatments
Fence
Porch
Private Yard
Rain Gutters
Storage
Shed
Feature Descriptions
Appliances: Dryer, Dishwasher, Free-Standing Gas Range, Free-Standing Refrigerator, Range, Refrigerator, Water Heater, Washer
Exclusions: -None
Exterior: Brick Veneer
Fencimg: Yard Fenced
Fireplace: Family Room, Masonry
Flooring: Carpet, Laminate, Tile
Formal Dining: Yes
Laundry: Washer Hookup, Dryer Hookup
Lot: 1/4 to 1/2 Acre Lot, Cul-De-Sac
Lot Dimensions: 158 x 104 x 92 x 148 x 20 x 20
Parking: Attached, Garage
Parking Notes: Attached, Garage
Patio/Porch: Stoop
Sewer: Public Sewer
Water: Public
Window: Blinds
Local Schools
High School: Douglas Byrd Senior High
Middle School: Douglas Byrd Middle School
Elementary School: Melvin Honeycutt Elementary
Listed By / Shown By
Listed By
Agency Name: KELLER WILLIAMS REALTY (FAYETTEVILLE)
Agency Phone: 910-222-2800
Shown By
Agent Name: Cona Doub
Agent Phone: Cell: (910) 366-6404
Agency Title: Townsend Real Estate

Estimate Your Payment
Estimated Payment
$ 616.72 per month $545.26 Principal & Interest $0.00 Property Tax (data not provided by mls) $71.46 Homeowner's Insurance
5921 Rustlewood Drive | MLS# 767327
This single family home located at 5921 Rustlewood Drive, Fayetteville, NC 28304 is currently listed for sale with an asking price of $245,000. This property was built in 1979 and has 3 bedrooms and 2 full baths with 1591 sq. ft. Rustlewood Drive is located in the ARRAN LAKES WES subdivision. Search ARRAN LAKES WES real estate on cona.townsendrealestate.com today.