
BEDS4
BATHS2 full 1 partial
SQUARE FEET2,692
MLS#767743
STATUSActive
PROPERTY TYPEResidential - Single Family
SUBDIVISIONSTONE CROSS
Property Description
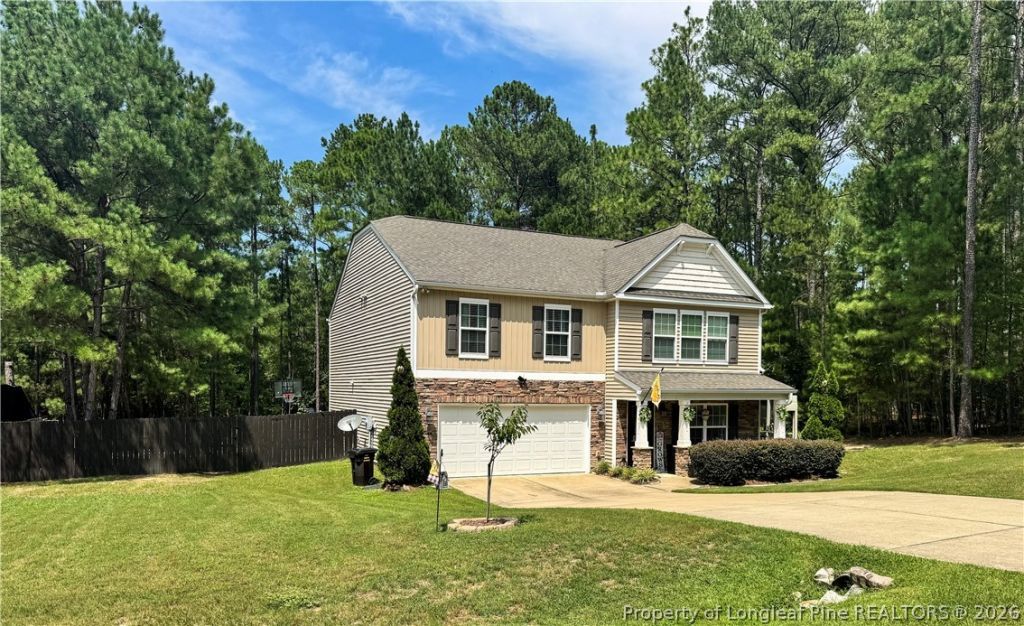
**WELCOME HOME!! Get ready to fall in love with this beautifully well maintained 4-bedroom, 2.5-bath home located in the highly sought-after Stone Cross community???with **NO HOA fees!** With VA loan assumption Option!! This home offers plenty of room to spread out, including a **huge primary bedroom with a spacious walk-in closet** and a comfortable, functional floor plan ready for its next owners. The backyard is where this property truly shines! Step outside to a huge, fully fenced backyard** already set up for fun, relaxation, and entertaining, complete with a **playset, trampoline, and fire pit and a basketball pad! And theres even more space to enjoy! The property extends **beyond the existing fence**, offering the potential to expand the fenced area and create an **even larger backyard retreat. The kitchen also comes stainless steel appliances with a major bonus???the seller is leaving a less then year old popular **Samsung Bespoke refrigerator with built-in Beverage Center**, adding style and convenience to the space. Come see why 535 Stone Cross Drive could be the one youve been waiting for!** **Seller is a licensed North Carolina real estate broker and is also the listing agent.**
Property Features
Property Type: Residential - Single Family
Basement: None
Fenced: Yes
Fireplaces: 1
Garage: 2 car attached
Heating: Heat Pump
Home Style: Two Story
Lot Size: 0.48 Acres
Stories: 2.0
Year Built: 2014
Amenities
Ceiling Fan(s)
Cathedral Ceiling(s)
Separate/Formal Dining Room
Entrance Foyer
Eat-in Kitchen
Garden Tub/Roman Tub
Kitchen Island
Loft
Other
See Remarks
Separate Shower
Vaulted Ceiling(s)
Walk-In Closet(s)
Window Treatments
Fence
Fire Pit
Propane Tank - Leased
Patio
Feature Descriptions
Appliances: Dishwasher, Disposal, Microwave, Range, Refrigerator, Stainless Steel Appliance(s)
Community Features: Gutter(s)
Exclusions: Washer, dryer, security Cameras, personal property
Exterior: Stone Veneer, Vinyl Siding
Fencimg: Back Yard, Privacy
Fireplace: Gas, Gas Log, Vented
Flooring: Carpet, Luxury Vinyl Plank, Vinyl
Formal Dining: Yes
Laundry: Washer Hookup, Dryer Hookup
Lot: 1/4 to 1/2 Acre Lot, Partially Cleared
Parking: Attached, Garage
Parking Notes: Attached, Garage
Patio/Porch: Covered, Patio
Security: Smoke Detector(s)
Sewer: County Sewer
Water: Public
Window: Blinds, Insulated Windows
Local Schools
High School: Overhills Senior High
Middle School: Overhills Middle School
Elementary School: Overhills Elementary
Listed By / Shown By
Listed By
Agency Name: REALTY LAKESIDE, LLC.
Agency Phone: 910-853-1315
Shown By
Agent Name: Cona Doub
Agent Phone: Cell: (910) 366-6404
Agency Title: Townsend Real Estate

Estimate Your Payment
Estimated Payment
$ 918.79 per month $812.33 Principal & Interest $0.00 Property Tax (data not provided by mls) $106.46 Homeowner's Insurance
535 Stone Cross (lot 16b) Drive | MLS# 767743
This single family home located at 535 Stone Cross (lot 16b) Drive, Spring Lake, NC 28390 is currently listed for sale with an asking price of $365,000. This property was built in 2014 and has 4 bedrooms and 2 full and 1 partial baths with 2692 sq. ft. Stone Cross (lot 16b) Drive is located in the STONE CROSS subdivision. Search STONE CROSS real estate on cona.townsendrealestate.com today.