
BEDS3
BATHS2 full 1 partial
SQUARE FEET1,983
MLS#767846
STATUSActive
PROPERTY TYPEResidential - Single Family
SUBDIVISIONSOUTH MAIN
Property Description
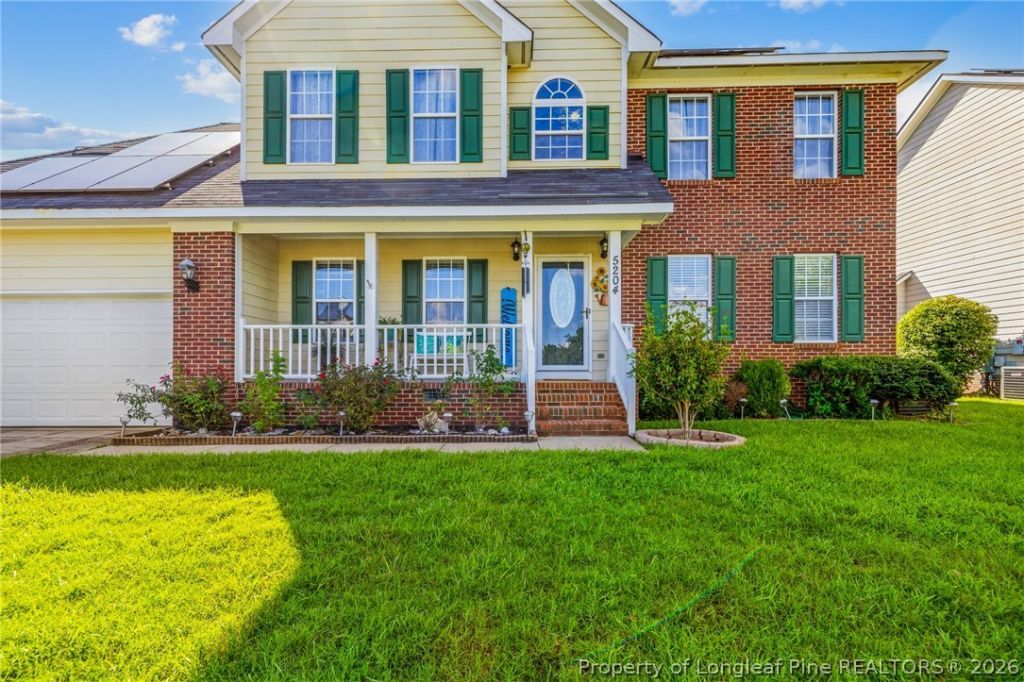
Looking for a home in Hope Mills? This one might be what you are looking for. Spacious living room with formal dining room, eat in kitchen and laundry room in downstairs. Upstairs you will find the master with en-suite, separate shower, soaking tub, double vanities and walk in closet. There is an additional bonus area in master that can be used as an office or workout area. 2 additional bedrooms and full bath upstairs. Fenced in back yard and cozy front porch. Repairs in progress. Low utility bills due to the leased solar panels that are installed on the roof. House sits within 300 ft of railroad tracks.
Property Features
Property Type: Residential - Single Family
Basement: None
Cooling: Central Air, Electric
Fenced: Yes
Fireplaces: 1
Garage: 2 car attached
Heating: Heat Pump
Home Style: Two Story
Stories: 2.0
Year Built: 2004
Amenities
Ceiling Fan(s)
Separate/Formal Dining Room
Double Vanity
Eat-in Kitchen
Garden Tub/Roman Tub
Separate Shower
Walk-In Closet(s)
Fence
Porch
Patio
Feature Descriptions
Appliances: Dishwasher, Microwave, Range
Exclusions: None
Exterior: HardiPlank Type, Stone Veneer
Fencimg: Back Yard
Fireplace: Factory Built
Flooring: Hardwood, Tile, Carpet
Formal Dining: Yes
HOA Fee: 110/ Annually
Laundry: Washer Hookup, Dryer Hookup, Main Level
Lot: < 1/4 Acre
Parking: Attached, Garage
Parking Notes: Attached, Garage
Patio/Porch: Front Porch, Patio, Porch
Sewer: Public Sewer
Water: Public
Local Schools
High School: South View Senior High
Middle School: Hope Mills Middle School
Elementary School: Rockfish Elementary
Listed By / Shown By
Listed By
Agency Name: HOME PRO USA REALTY.COM
Agency Phone: 910-864-5500
Shown By
Agent Name: Cona Doub
Agent Phone: Cell: (910) 366-6404
Agency Title: Townsend Real Estate

Estimate Your Payment
Estimated Payment
$ 755.17 per month $667.67 Principal & Interest $0.00 Property Tax (data not provided by mls) $87.50 Homeowner's Insurance
5204 Roy C Stallings Jr Street | MLS# 767846
This single family home located at 5204 Roy C Stallings Jr Street, Hope Mills, NC 28348 is currently listed for sale with an asking price of $300,000. This property was built in 2004 and has 3 bedrooms and 2 full and 1 partial baths with 1983 sq. ft. Roy C Stallings Jr Street is located in the SOUTH MAIN subdivision. Search SOUTH MAIN real estate on cona.townsendrealestate.com today.