
BEDS3
BATHS2 full
SQUARE FEET1,310
MLS#767211
STATUS(Bank Owned) - Active
PROPERTY TYPEResidential - Single Family
SUBDIVISIONLONGVIEW HILLS
Property Description
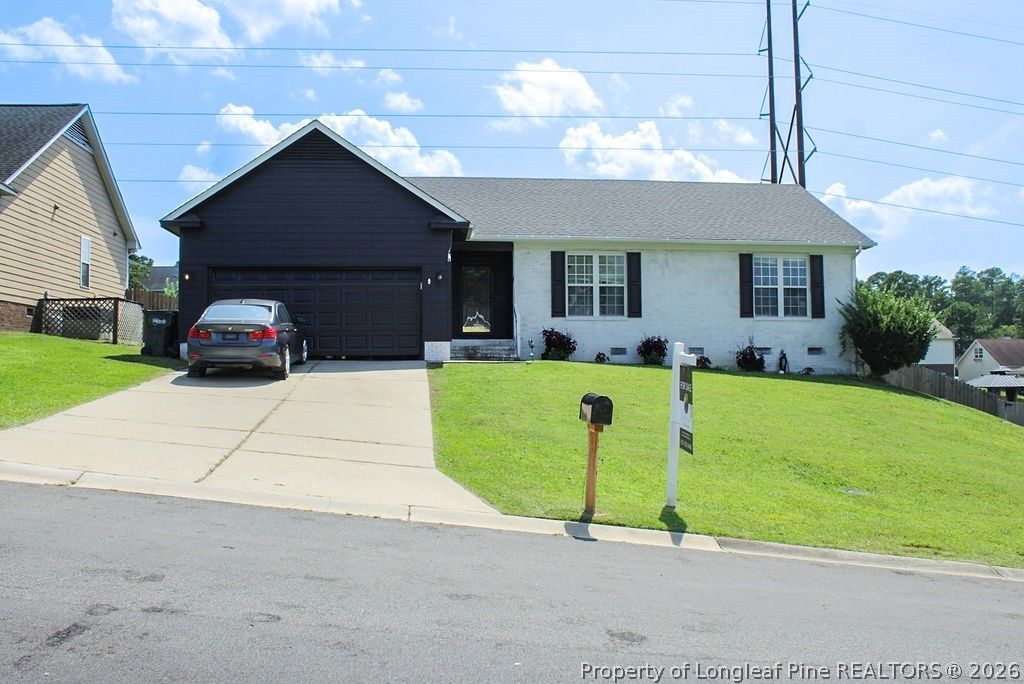
Welcome to this well-designed 3-bedroom, 2-bath ranch-style home with a spacious layout and convenient access to I-295 for an easy commute to Fort Bragg. The home features a 2-car garage, an eat-in kitchen, and a separate dining room for added flexibility. Step down into the living room, creating a comfortable and inviting space for everyday living or entertaining. Outside, the backyard is ready to enjoy with an above-ground pool, covered patio, fire pit area, and separate storage shed for additional storage. With plenty of indoor and outdoor space and a convenient location, this home offers a great combination of comfort, functionality, and accessibility.
Property Features
Property Type: Residential - Single Family
Basement: None
Cooling: Central Air
Fenced: Yes
Fireplaces: 1
Garage: 2 car attached
Heating: Fireplace(s)
Home Style: One Story
Lot Size: 0.30 Acres
Stories: 1.0
Year Built: 2004
Amenities
Ceiling Fan(s)
Dining Area
Separate/Formal Dining Room
Living/Dining Room
Soaking Tub
Tub Shower
Fence
Fire Pit
Pool
Porch
Patio
Storage
Shed
Feature Descriptions
Appliances: Built-In Gas Oven, Convection Oven, Dishwasher, Electric Oven, Freezer, Disposal, Gas Oven, Ice Maker, Microwave, Oven
Exclusions: Work out equipment, personal items , washer , dryer, Rabbit cage, Sheep Shed,
Exterior: Brick, Fiber Cement
Fencimg: Back Yard, Yard Fenced
Fireplace: Den, Living Room, Insert
Flooring: Carpet, Luxury Vinyl Plank
Formal Dining: Yes
Lot: 1/4 to 1/2 Acre Lot
Parking: Attached, Garage, Garage Door Opener
Parking Notes: Attached, Garage, Garage Door Opener
Patio/Porch: Rear Porch, Covered, Patio
Pool: Above Ground
Sewer: Public Sewer
Swimming Pool: Yes
Water: Public
Local Schools
High School: E. E. Smith High
Middle School: Nick Jeralds Middle School
Listed By / Shown By
Listed By
Agency Name: TTA REALTY
Agency Phone: 919-551-3711
Shown By
Agent Name: Cona Doub
Agent Phone: Cell: (910) 366-6404
Agency Title: Townsend Real Estate

Estimate Your Payment
Estimated Payment
$ 692.24 per month $612.03 Principal & Interest $0.00 Property Tax (data not provided by mls) $80.21 Homeowner's Insurance
512 Ashdown Place | MLS# 767211
This single family home located at 512 Ashdown Place, Fayetteville, NC 28311 is currently listed for sale with an asking price of $275,000. This property was built in 2004 and has 3 bedrooms and 2 full baths with 1310 sq. ft. Ashdown Place is located in the LONGVIEW HILLS subdivision. Search LONGVIEW HILLS real estate on cona.townsendrealestate.com today.