
BEDS4
BATHS3 full 1 partial
SQUARE FEET3,180
MLS#767284
STATUSActive
PROPERTY TYPEResidential - Single Family
SUBDIVISIONANDERSON CREEK CLUB
Property Description
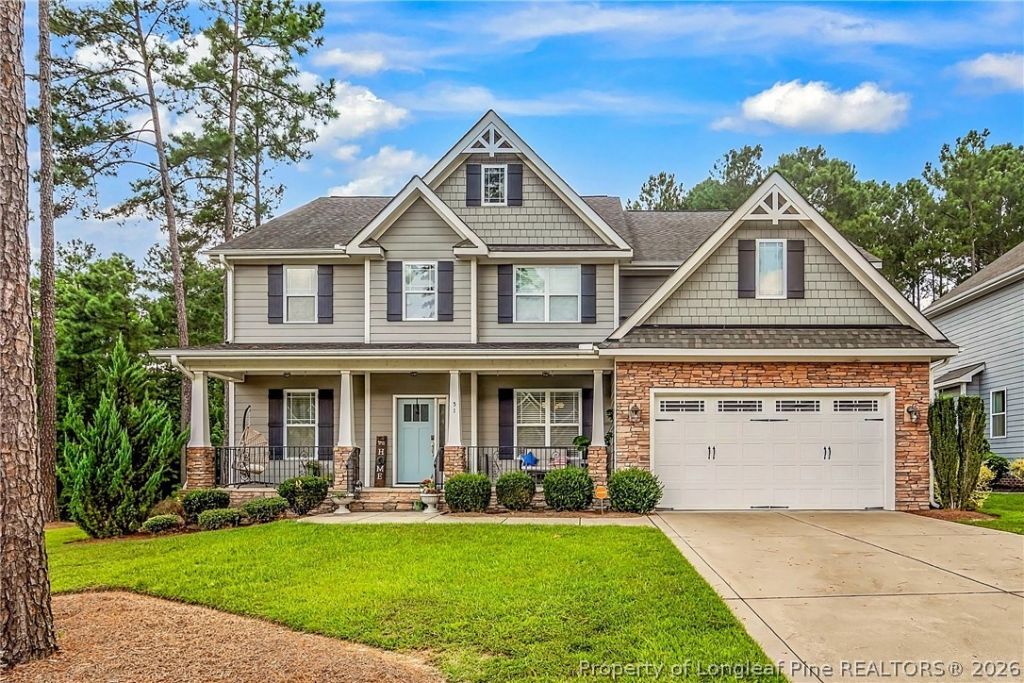
Welcome to your dream home in a serene gated community! This stunning split-level floor plan encompasses 2-stories, offering a perfect blend of style and functionality. With 4 spacious bedrooms this home provides ample space for you & your family. The main level features an exquisite granite top kitchen with ample storage. The adjacent dining area creates a seamless flow for entertaining guests. The primary suite, conveniently located on the lower level, with its own ensuite bath, you can indulge in relaxation and privacy. Upstairs, youll find 3 additional bedrooms. The split level design also includes a bonus room with attic space. Whether you envision it as a playroom, home office, or hobby space, this versatile area caters to your unique needs. With its prime location in a gated community, this home offers both security & tranquility. Enjoy peace of mind while savoring the neighborhoods amenities. Residents enjoy 24-hour manned gate access, Anderson Creek Charter School, along with an array of community amenities including pools & splashpad, playgrounds, golf course, community inn and restaurant, scenic nature trails, ponds, pickleball, tennis courts, fitness center, fishing and more.
Property Features
Property Type: Residential - Single Family
Basement: Crawl Space
Cooling: Central Air
Fenced: Yes
Fireplaces: 1
Garage: 2 car attached
Heating: Electric, Forced Air, Heat Pump
Home Style: Two Story
Stories: 2.0
Year Built: 2015
Amenities
Attic
Ceiling Fan(s)
Primary Downstairs
Storage
Walk-In Closet(s)
Fence
Porch
Feature Descriptions
Appliances: Cooktop, Dryer, Dishwasher, Microwave, Range, Refrigerator
Community Features: Gated, Gutter(s)
Exclusions: Curtain Rods and Curtains
Exterior: Brick Veneer, Fiber Cement, Wood Frame
Fencimg: Yard Fenced
Fireplace: Gas, Vented
Flooring: Carpet, Hardwood, Tile
HOA Fee: 252/ Monthly
Laundry: Washer Hookup, Dryer Hookup, Main Level
Lot: 1/4 to 1/2 Acre Lot
Parking: Attached, Garage
Parking Notes: Attached, Garage
Patio/Porch: Rear Porch, Covered, Patio
Security: Gated Community, Smoke Detector(s)
Sewer: County Sewer
Water: Public
Local Schools
High School: Overhills Senior High
Middle School: Western Harnett Middle School
Listed By / Shown By
Listed By
Agency Name: SWANKY NESTS, LLC.
Agency Phone: 910-644-8930
Shown By
Agent Name: Cona Doub
Agent Phone: Cell: (910) 366-6404
Agency Title: Townsend Real Estate

Estimate Your Payment
Estimated Payment
$ 1,276.24 per month $1,128.36 Principal & Interest $0.00 Property Tax (data not provided by mls) $147.88 Homeowner's Insurance
51 Valley Brook Lane | MLS# 767284
This single family home located at 51 Valley Brook Lane, Spring Lake, NC 28390 is currently listed for sale with an asking price of $507,000. This property was built in 2015 and has 4 bedrooms and 3 full and 1 partial baths with 3180 sq. ft. Valley Brook Lane is located in the ANDERSON CREEK CLUB subdivision. Search ANDERSON CREEK CLUB real estate on cona.townsendrealestate.com today.