
BEDS4
BATHS2 full
SQUARE FEET1,482
MLS#100596161
STATUSPending with Showings
PROPERTY TYPEResidential - Single Family
SUBDIVISIONColonial Height
SCHOOLMoore County Schools
Property Description
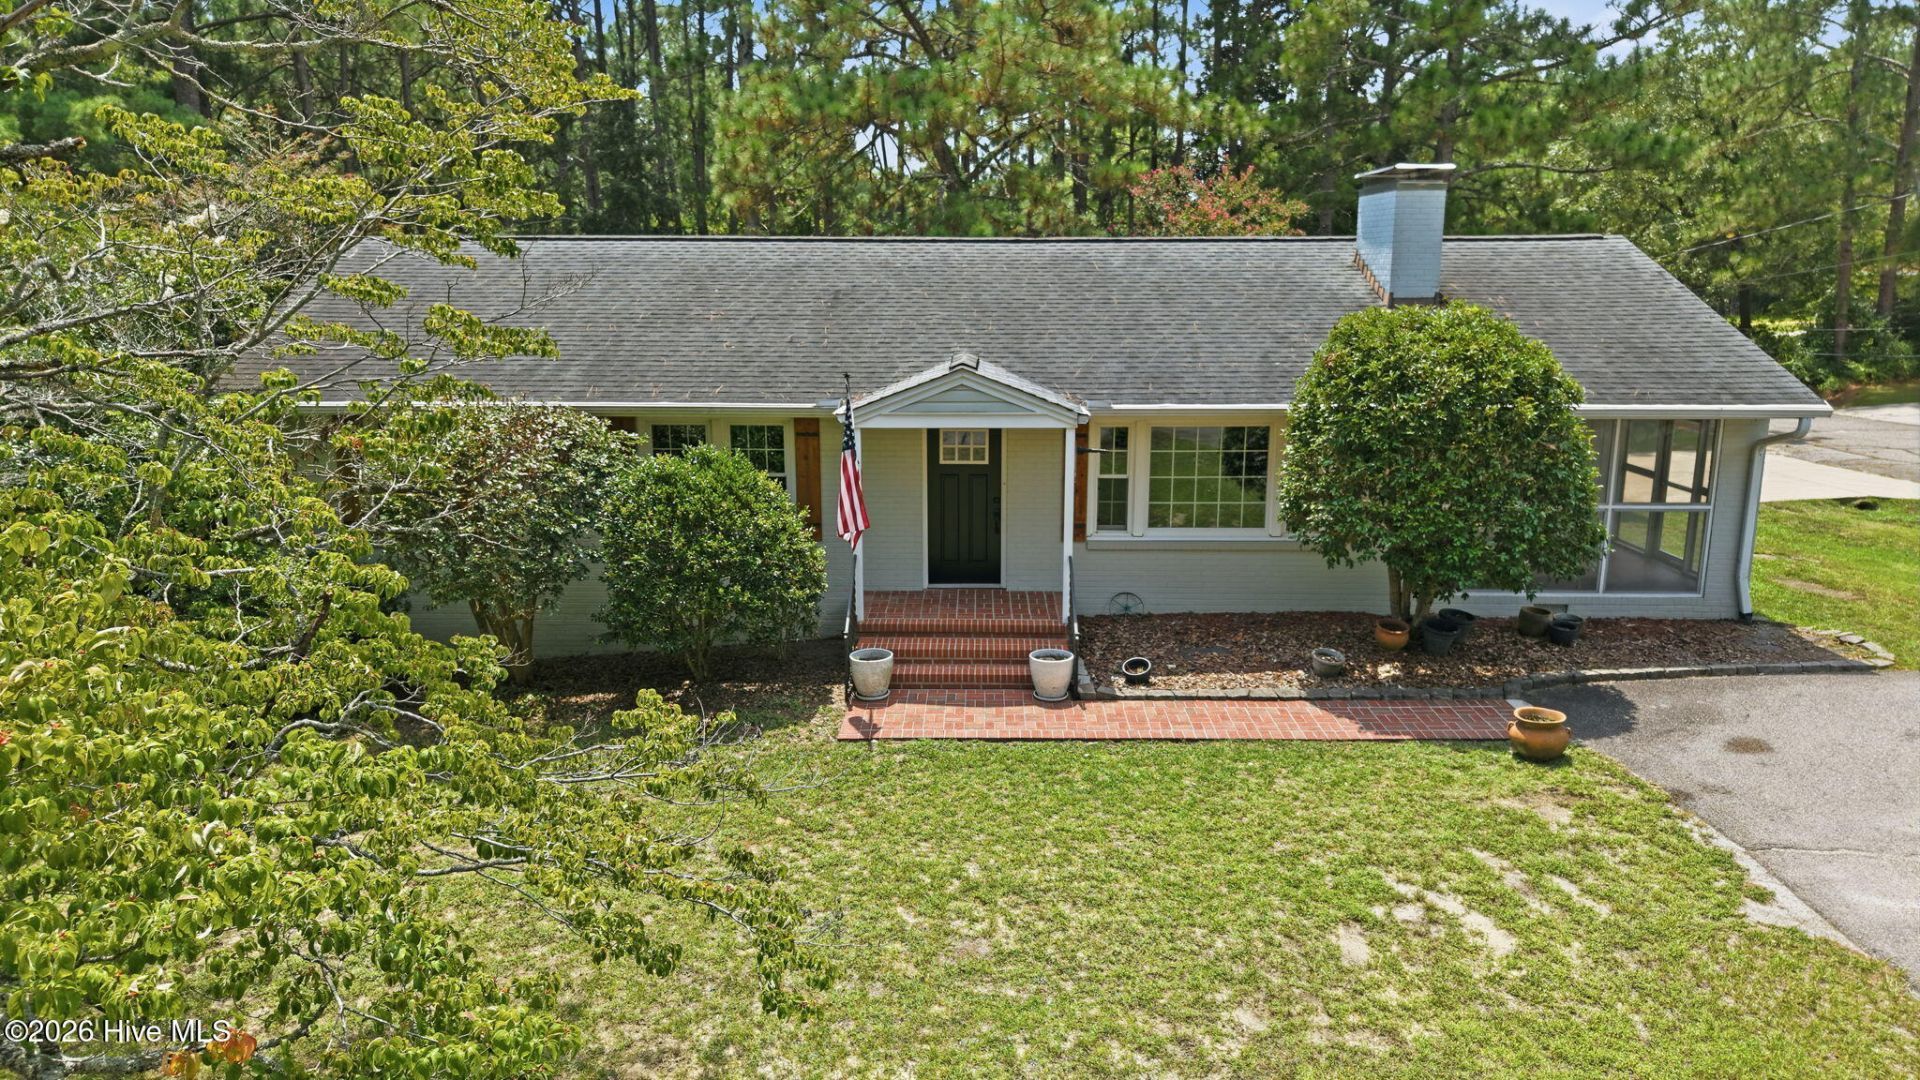
Charming brick ranch home, nestled on a corner lot with a very private fenced in backyard. Mature landscaping with an extended spring bloom time. Large lot size with it being a lot and a half! Close to town, dining, and shopping. Original hardwood floors in living room and three bedrooms. Updated kitchen with quartz countertops. Unfinished walkout basement that is partially finished with an updated full bath, and large laundry and storage area. Attached garage space perfect for storage and smaller vehicle use. This hidden gem won't last long, check it out today!*Home is owned by listing agent
Property Features
Property Type: Residential - Single Family
Basement: Partially Finished, Full, Walk-Out Access
Basement: Yes
Cooling: Central Air
Fireplaces: 1
Garage: 2 car attached
Heating: Electric, Heat Pump
Lot Size: 0.62 Acres
Roof Type: Shingle
Stories: 1.0
Year Built: 1959
Amenities
Basement
Cedar Closet(s)
Eat-in Kitchen
Feature Descriptions
Appliances: Electric Cooktop, Built-In Microwave, Refrigerator, Range, Disposal, Dishwasher, Electric Range
Association Amenities: Maintenance Roads, Sewer, Trash, Water
Exterior: Cedar, Block, Brick, Vinyl Siding, Wood Frame
Fencimg: Privacy, Back Yard, Wood
Flooring: LVT/LVP, Tile, Hardwood
Laundry: Dryer Hookup, Washer Hookup, In Basement
Lot: Corner Lot, Gentle Sloping, Landscaped, Rectangular Lot, Secluded
Lot Dimensions: 135x200x135x200
Parcel#: 00055559
Parking: Garage Faces Side, Circular Driveway, Asphalt, Off Street, Paved, Garage, Parking Pad
Parking Notes: Garage Faces Side, Circular Driveway, Asphalt, Off St
Patio/Porch: Covered, Screened, Front Porch
Security: Smoke Detector(s)
Sewer: Municipal Sewer, City/Town
Special View Info: None
Utilities: Cable Available, Natural Gas Connected, Sewer Connected, Water Connected, Fiber Optic, High Speed Internet
Water: Public
Room Sizes
Bedroom 2: 121 X 911 Level - Main
Kitchen: 131 X 103 Level - Main
Dining Room: 141 X 97 Level - Main
Bedroom 3: 1211 X 121 Level - Main
Bedroom 4: 129 X 118 Level - Main
Bedroom 1: 158 X 124 Level - Main
Living Room: 1810 X 1511 Level - Main
Local Schools
High School: Pinecrest High
Middle School: Southern Middle
Elementary School: Aberdeeen Elementary
School District: Moore County Schools
Listed By / Shown By
Listed By
Agency Name: Everything Pines Partners Sanford
Agency Phone: 919-370-0776
Shown By
Agent Name: Cona Doub
Agent Phone: Cell: (910) 366-6404
Agency Title: Townsend Real Estate

Estimate Your Payment
Estimated Payment
$ 830.44 per month $734.21 Principal & Interest $0.00 Property Tax (data not provided by mls) $96.22 Homeowner's Insurance
509 Wilder Avenue | MLS# 100596161
This single family home located at 509 Wilder Avenue, Aberdeen, NC 28315 is currently listed for sale with an asking price of $329,900. This property was built in 1959 and has 4 bedrooms and 2 full baths with 1482 sq. ft. Wilder Avenue is located in the Colonial Height subdivision within the Moore County Schools school district. Search Colonial Height real estate on cona.townsendrealestate.com today.