
BEDS3
BATHS2 full
SQUARE FEET2,026
MLS#100593860
STATUSActive
PROPERTY TYPEResidential - Single Family
SUBDIVISIONSeven Lakes West
SCHOOLMoore County Schools
Property Description
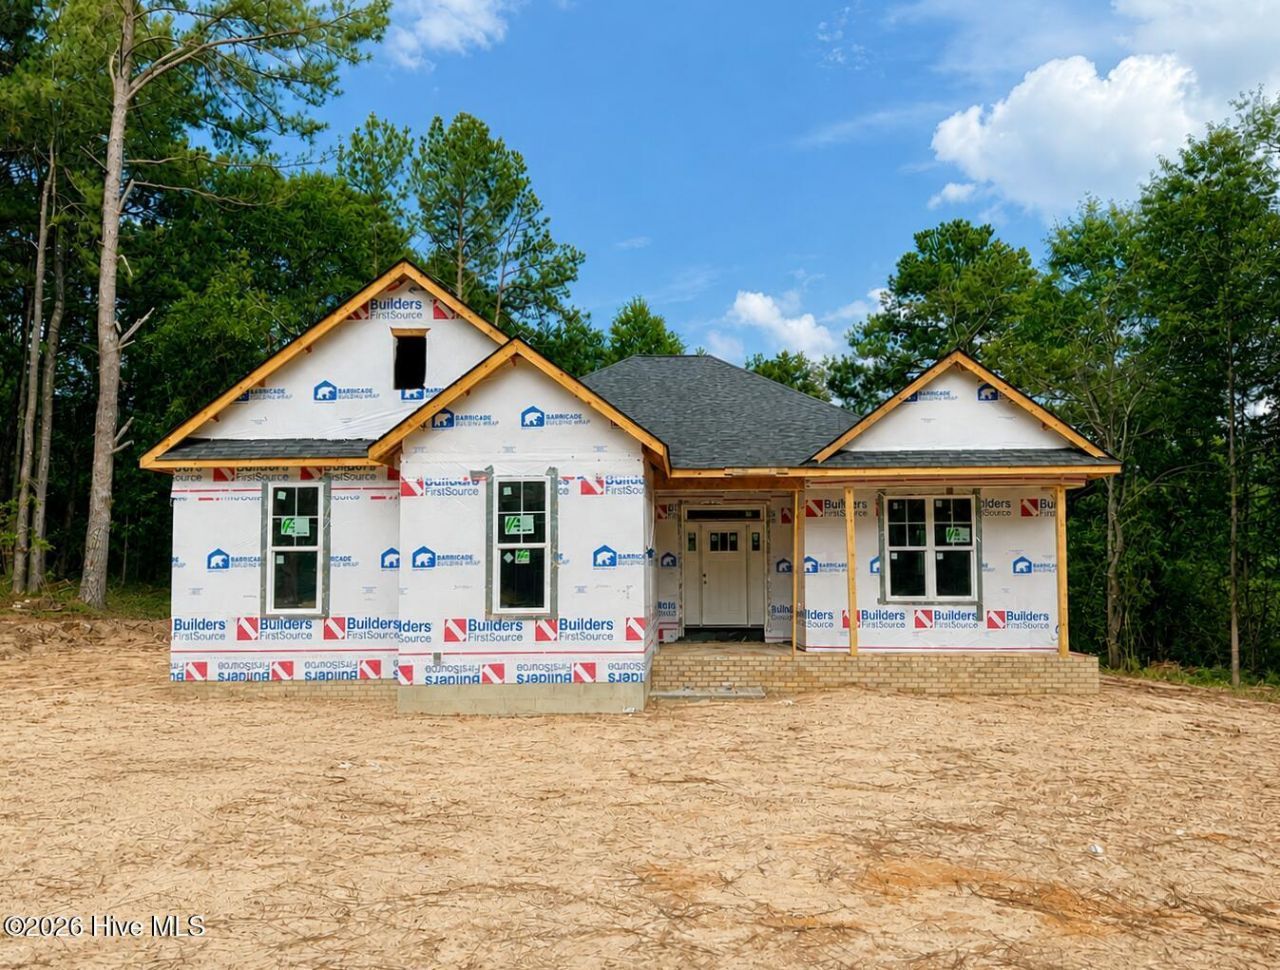
Welcome home to the Plum Island, a beautifully designed single-story floor plan from trusted builder, Bartlett Construction. This new custom home offers 2,026 square feet of thoughtfully crafted living space in the desirable Seven Lakes West community. This new construction home features 3 bedrooms and 2 bathrooms with an open-concept layout that is perfect for both everyday living and entertaining.The spacious living room showcases a striking coffered ceiling and a cozy gas fireplace, creating a warm and inviting gathering space. The well-appointed kitchen is designed with style and functionality in mind, featuring soft-close cabinetry, elegant crown molding, a center island, and plenty of workspace for cooking and hosting.Retreat to the private owner's suite, highlighted by a sophisticated trey ceiling and a luxurious en-suite bath complete with his-and-hers walk-in closets, a dual-sink vanity, private water closet, and a walk-in shower.Additional features include a 2-car side-load garage and a covered back porch, providing the perfect place to relax and enjoy the outdoors.Located in the sought-after Seven Lakes West community, residents can enjoy the natural beauty of Moore County, including premier golf courses, scenic lakes, parks, shopping, dining, and the charming Village of Pinehurst. Commuters will appreciate the convenient drive to Fort Bragg, Fayetteville, and Raleigh, making this home an ideal combination of comfort, convenience, and lifestyle.
Property Features
Property Type: Residential - Single Family
Cooling: Central Air
Fireplaces: 1
Garage: 2 car attached
Heating: Electric, Heat Pump
Lot Size: 151.47x208.58x150.47x216.10
Roof Type: Architectural Shingle
Stories: 1.0
Year Built: 2026
Amenities
Walk-in Closet(s)
Tray Ceiling(s)
High Ceilings
Entrance Foyer
Kitchen Island
Pantry
Walk-in Shower
Gas Log
Walk-In Closet(s)
Feature Descriptions
Appliances: Built-In Microwave, Range, Disposal, Dishwasher
Association Amenities: Basketball Court, Beach Access, Clubhouse, Community Pool, Gated, Maintenance Common Areas, Maintenance Roads, Management, Master Insure, Pickleball, Playground
Exterior: Fiber Cement, Wood Frame
Fireplace: Gas Log
Flooring: LVT/LVP, Carpet, Tile
HOA Fee: $1947/ Annually
Laundry: Laundry Room
Lot: Interior Lot, Level
Lot Dimensions: 151.47x208.58x150.47x216.10
Parcel#: 20120102
Parking: Garage Faces Side, Attached, Concrete, Garage Door Opener
Parking Notes: Garage Faces Side, Attached, Concrete, Garage Door Op
Patio/Porch: Covered, Front Porch, Rear Porch
Security: Security Lights, Smoke Detector(s)
Sewer: Septic Permit On File, Septic Tank
Special View Info: None
Utilities: Water Connected
Water: County Water
Room Sizes
Bedroom 2: 14 X 12.25 Level - First
Dining Room: 16.25 X 11 Level - First
Bedroom 3: 14 X 12.25 Level - First
Kitchen: 16.25 X 12.5 Level - First
Living Room: 22.5 X 14.25 Level - First
Primary Bedroom: 13.5 X 22.5 Level - First
Local Schools
High School: Pinecrest High
Middle School: West Pine Middle
Elementary School: West End Elementary
School District: Moore County Schools
Listed By / Shown By
Listed By
Agency Name: Everything Pines Partners LLC
Shown By
Agent Name: Cona Doub
Agent Phone: Cell: (910) 366-6404
Agency Title: Townsend Real Estate

Estimate Your Payment
Estimated Payment
$ 1,195.69 per month $1,057.14 Principal & Interest $0.00 Property Tax (data not provided by mls) $138.54 Homeowner's Insurance
482 Longleaf Drive | MLS# 100593860
This single family home located at 482 Longleaf Drive, West End, NC 27376 is currently listed for sale with an asking price of $475,000. This property was built in 2026 and has 3 bedrooms and 2 full baths with 2026 sq. ft. Longleaf Drive is located in the Seven Lakes West subdivision within the Moore County Schools school district. Search Seven Lakes West real estate on cona.townsendrealestate.com today.