
BEDS3
BATHS2 full 1 partial
SQUARE FEET2,368
MLS#100594964
STATUSActive
PROPERTY TYPEResidential - Single Family
SUBDIVISIONWhispering Pines
SCHOOLMoore County Schools
Property Description
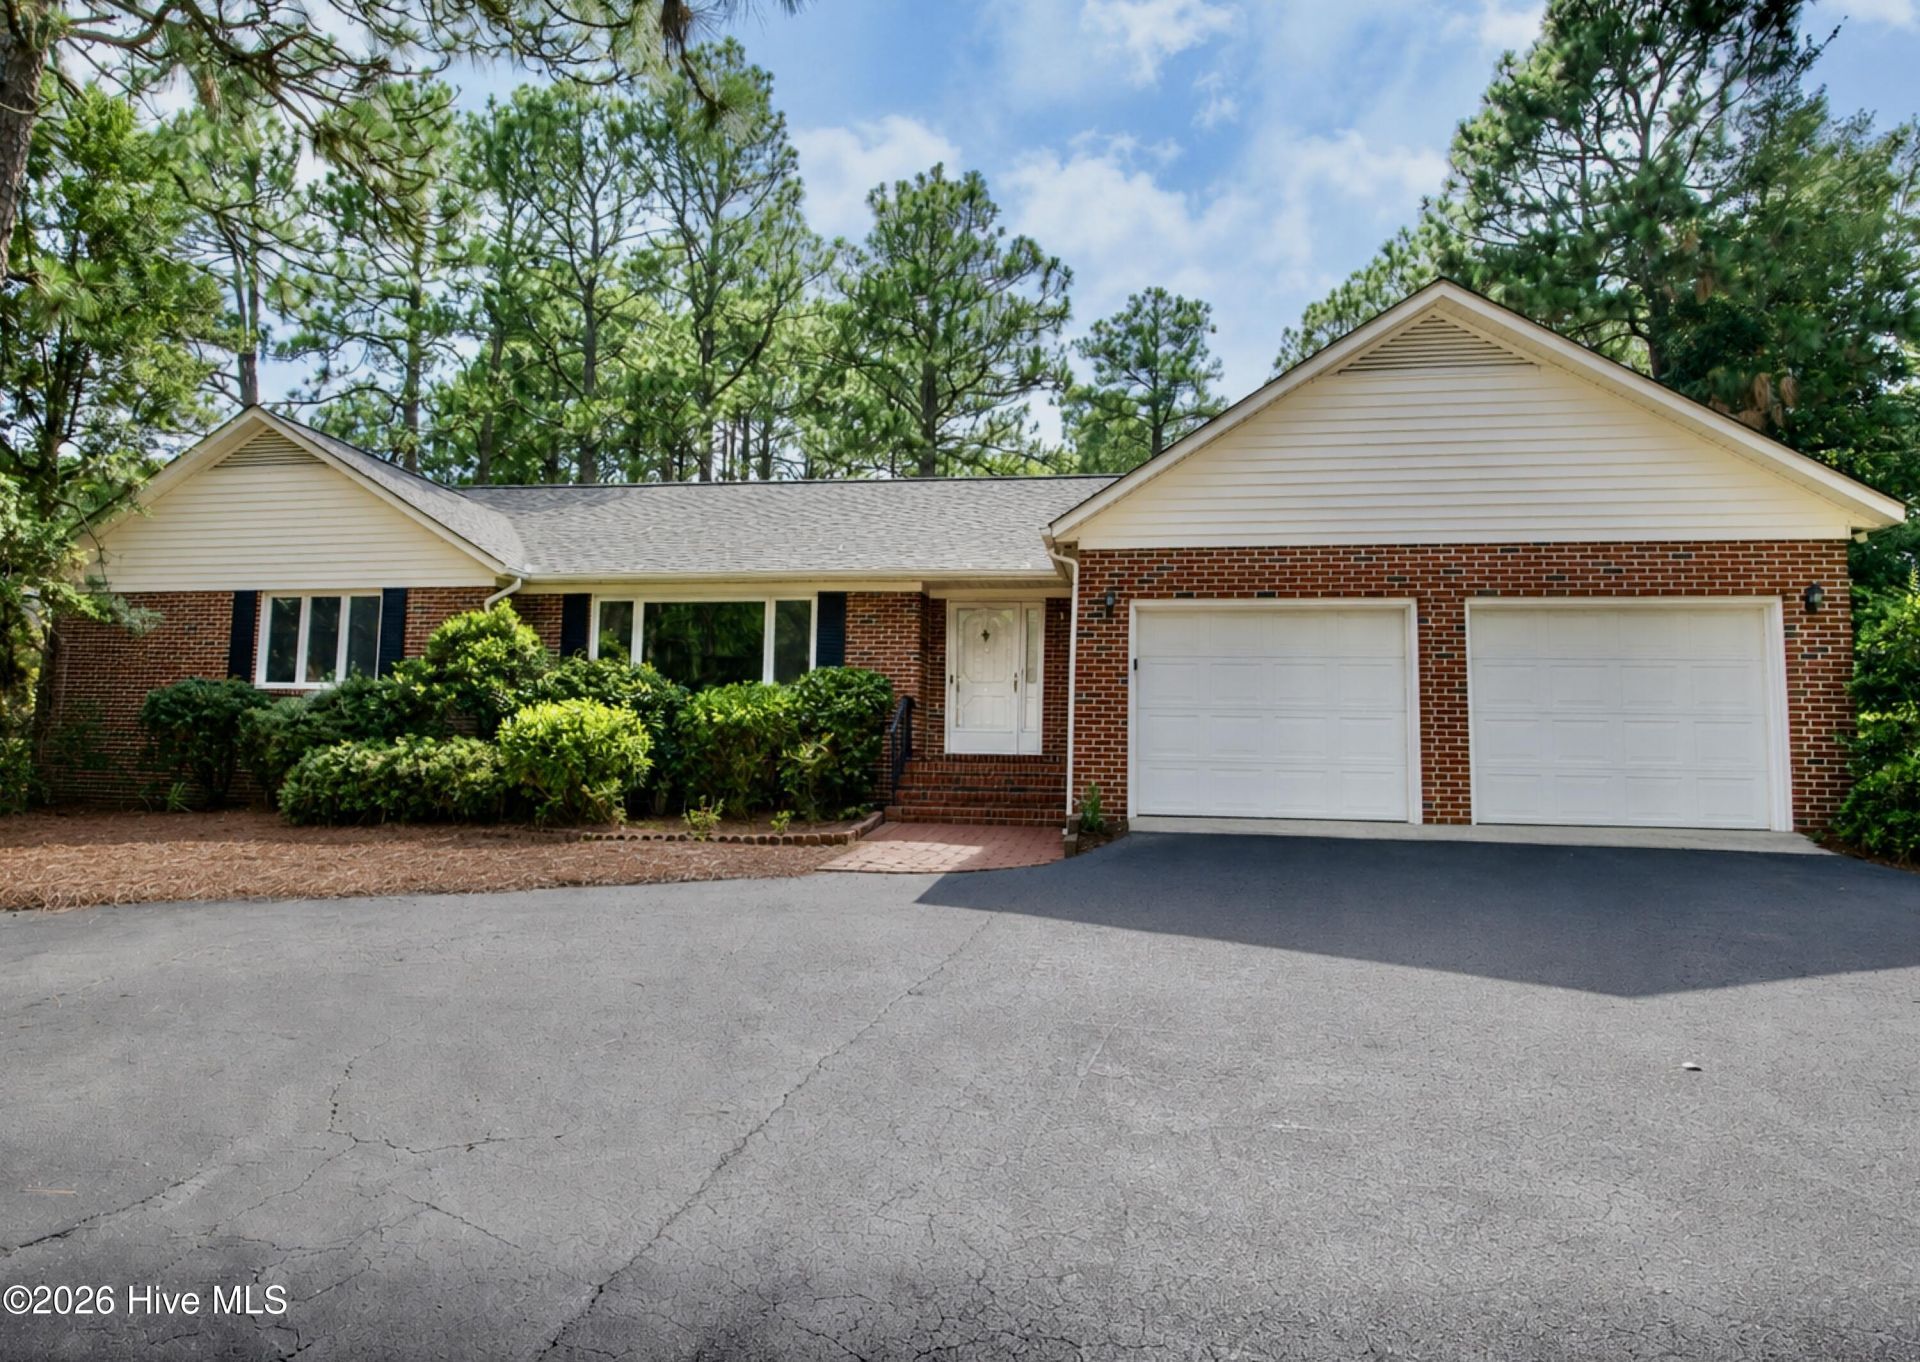
Welcome home to 48 Martin Drive! Located in the heart of desirable Whispering Pines, this charming all-brick 3-bedroom, 3-bath ranch home offers over 2,300 square feet of comfortable living space on a beautiful 0.5+ acre lot, overlooking the Woods golf course!Freshly painted throughout and featuring brand-new LVP flooring across the home, this property is truly move-in ready and waiting for its new owners to make it their own. The classic brick exterior offers timeless appeal, while the spacious lot provides plenty of room to enjoy the peaceful surroundings from inside or from the three season Carolina room.Enjoy the best of the Sandhills with nearby lakes, parks, golf, and recreation, all while being just minutes from the shopping, dining, and charm of downtown Southern Pines and Pinehurst, with convenient proximity to Fort Bragg.Whether you're looking for your next home, a place to entertain, or a peaceful retreat in the Sandhills, this one is ready to welcome you home!Some photos have been virtually staged.
Property Features
Property Type: Residential - Single Family
Cooling: Central Air, Heat Pump
Fireplaces: 1
Garage: 2 car attached
Heating: Heat Pump, Electric, Forced Air
Lot Size: 0.58 Acres
Roof Type: Architectural Shingle, Shingle, Composition
Stories: 1.0
Year Built: 1978
Amenities
Master Downstairs
Walk-in Closet(s)
Entrance Foyer
Ceiling Fan(s)
Pantry
Walk-in Shower
Gas Log
Walk-In Closet(s)
Feature Descriptions
Appliances: Electric Oven, Electric Cooktop, Washer, Refrigerator, Dryer, Dishwasher
Exterior: Brick, Wood Frame
Fireplace: Gas Log
Flooring: LVT/LVP, Tile
Laundry: Dryer Hookup, Washer Hookup, Laundry Room, Utility Sink
Lot: Interior Lot, On Golf Course
Lot Dimensions: 120.58x230.30x111.34x200
Parcel#: 00030917
Parking: Garage Faces Front, Circular Driveway, Asphalt, Garage Door Opener, Off Street, On Site, Paved
Parking Notes: Garage Faces Front, Circular Driveway, Asphalt, Garag
Patio/Porch: Enclosed, Porch, Screened
Security: Smoke Detector(s)
Sewer: Septic Tank
Special View Info: Golf Course
Utilities: Water Connected
Water: Public
Room Sizes
Dining Room: 15.8 X 12 Level - Main
Bedroom 2: 18 X 16 Level - Main
Other: 23.8 X 10.6 Level - Main
Bedroom 3: 16.4 X 17 Level - Main
Living Room: 18 X 13 Level - Main
Other: 22.3 X 22 Level - Main
Primary Bedroom: 19.5 X 16.5 Level - Main
Other: 9.1 X 5.6 Level - Main
Laundry: 10.4 X 9 Level - Main
Utility Room: 16.9 X 5.5 Level - Main
Kitchen: 15.5 X 11.6 Level - Main
Local Schools
High School: Union Pines
Middle School: Crain's Creek Middle
Elementary School: McDeeds Creek Elementary
School District: Moore County Schools
Listed By / Shown By
Listed By
Agency Name: Pineland Property Group LLC
Agency Phone: 910-690-3077
Shown By
Agent Name: Cona Doub
Agent Phone: Cell: (910) 366-6404
Agency Title: Townsend Real Estate

Estimate Your Payment
Estimated Payment
$ 1,107.58 per month $979.25 Principal & Interest $0.00 Property Tax (data not provided by mls) $128.33 Homeowner's Insurance
48 Martin Drive | MLS# 100594964
This single family home located at 48 Martin Drive, Whispering Pines, NC 28327 is currently listed for sale with an asking price of $440,000. This property was built in 1978 and has 3 bedrooms and 2 full and 1 partial baths with 2368 sq. ft. Martin Drive is located in the Whispering Pines subdivision within the Moore County Schools school district. Search Whispering Pines real estate on cona.townsendrealestate.com today.