
BEDS5
BATHS3 full
SQUARE FEET2,560
MLS#100613465
STATUSActive
PROPERTY TYPEResidential - Single Family
SUBDIVISIONSouthbury
SCHOOLMoore County Schools
Property Description
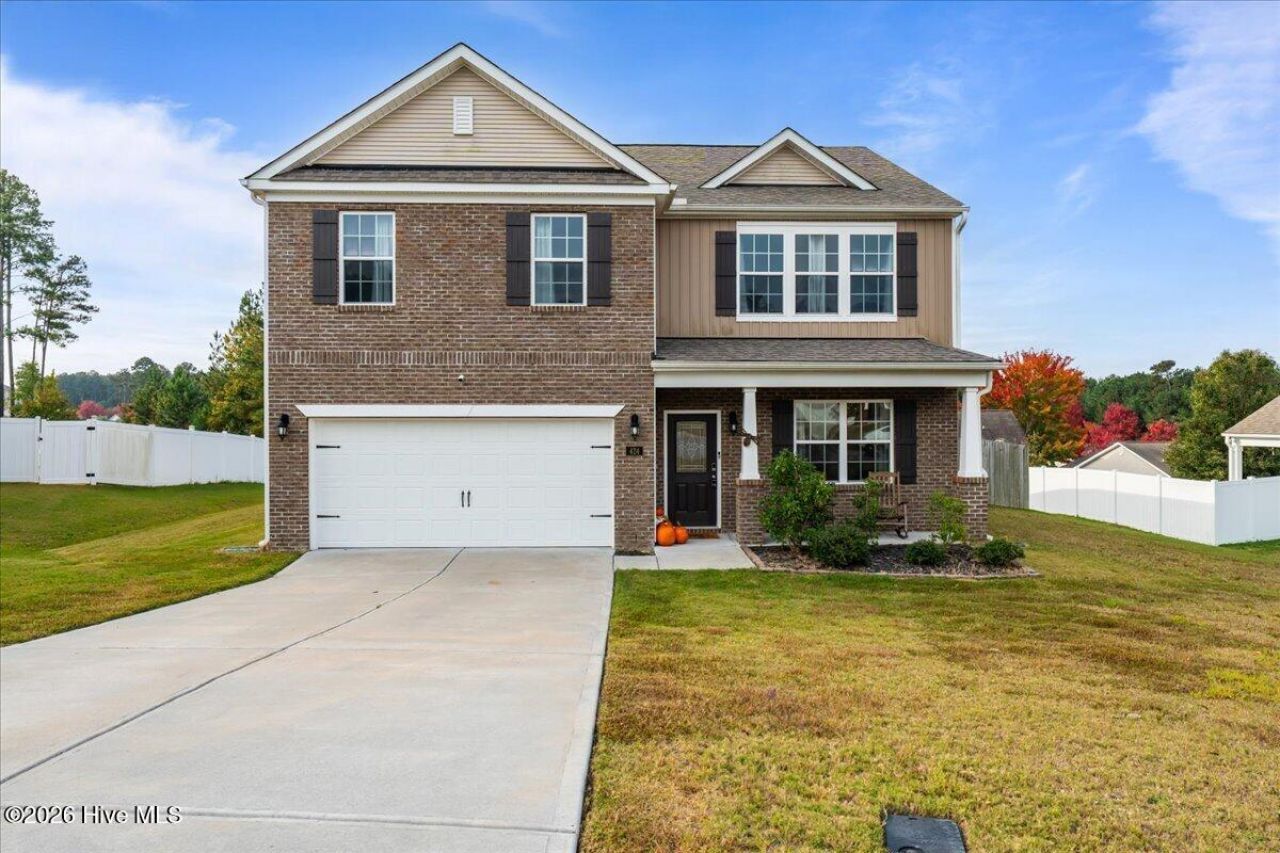
Welcome to 424 Apricot Lane, a spacious 5-bedroom, 3-bathroom home tucked away on a cul-de-sac in Carthage's desirable Southbury community. Enjoy the convenience of being just minutes from the growing town of Carthage, a short drive to Southern Pines, and an easy commute to Fort Bragg. Step inside to discover a spacious dining room that flows into a modern kitchen with granite countertops, stainless steel appliances, and luxury vinyl plank flooring throughout the living areas. A first-floor bedroom and full bathroom offer flexibility for guests, a home office, or additional living space. Upstairs, the generously sized primary suite provides a relaxing retreat, complete with a spacious ensuite bathroom and an impressive walk-in closet. Three additional bedrooms and a conveniently located second-floor laundry room make everyday living easy and functional. Outside, the fully fenced backyard offers plenty of space to relax, entertain, or create your own outdoor oasis. An added bonus is the garage is already equipped with power for electric vehicle charging. With five bedrooms, flexible living spaces, a fenced backyard, and a convenient location, 424 Apricot Lane offers the space and features today's buyers are looking for. Come see all this home has to offer!
Property Features
Property Type: Residential - Single Family
Cooling: Central Air
Garage: 2 car attached
Heating: Electric, Heat Pump
Lot Size: 0.28 Acres
Roof Type: Shingle
Stories: 2.0
Year Built: 2021
Amenities
Walk-in Closet(s)
Pantry
Blinds/Shades
Walk-In Closet(s)
Feature Descriptions
Appliances: Electric Oven, Built-In Microwave, Dishwasher
Association Amenities: Maintenance Common Areas
Exterior: Brick, Vinyl Siding, Wood Frame
Fencimg: Back Yard, Wood
Flooring: LVT/LVP, Carpet
HOA Fee: $720/ Annually
Laundry: Laundry Room
Lot: Cul-De-Sac
Lot Dimensions: 82x142x75x156
Parcel#: 20210277
Parking: Concrete, Off Street
Parking Notes: Concrete, Off Street
Patio/Porch: Porch
Sewer: Municipal Sewer
Special View Info: None
Utilities: Sewer Connected, Water Connected
Water: Public
Room Sizes
Great Room: 14 X 19 Level - First
Primary Bedroom: 19 X 19 Level - Second
Breakfast Nook: 9 X 10 Level - First
Bedroom 3: 13 X 11 Level - Second
Kitchen: 12 X 10 Level - First
Bedroom 1: 12 X 13 Level - First
Bedroom 4: 12 X 13 Level - Second
Bedroom 2: 14 X 13 Level - Second
Dining Room: 13 X 11 Level - First
Local Schools
High School: Union Pines
Middle School: New Century Middle
Elementary School: Carthage Elementary
School District: Moore County Schools
Listed By / Shown By
Listed By
Agency Name: Nexthome In The Pines
Shown By
Agent Name: Cona Doub
Agent Phone: Cell: (910) 366-6404
Agency Title: Townsend Real Estate

Estimate Your Payment
Estimated Payment
$ 905.95 per month $800.98 Principal & Interest $0.00 Property Tax (data not provided by mls) $104.97 Homeowner's Insurance
424 Apricot Lane | MLS# 100613465
This single family home located at 424 Apricot Lane, Carthage, NC 28327 is currently listed for sale with an asking price of $359,900. This property was built in 2021 and has 5 bedrooms and 3 full baths with 2560 sq. ft. Apricot Lane is located in the Southbury subdivision within the Moore County Schools school district. Search Southbury real estate on cona.townsendrealestate.com today.