
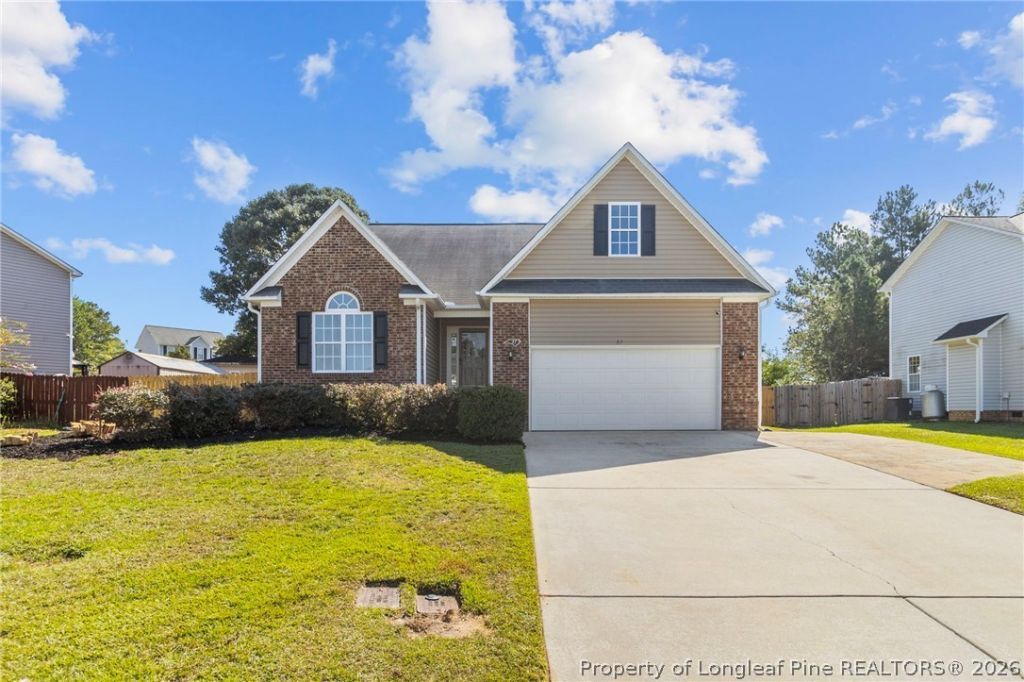
BEDS4
BATHS3 full
SQUARE FEET1,909
MLS#769514
STATUSActive
PROPERTY TYPEResidential - Single Family
SUBDIVISIONOVERHILLS CREEK
Property Description
***SELLER CREDIT WITH ACCEPTABLE OFFER*** Spacious, move in ready home with four bedrooms, three full bathrooms, and a versatile bonus area. 3 of 4 bedrooms located down stairs! The refreshed interior features new paint, flooring and light fixtures throughout, creating a bright, clean feel from the moment you enter. The updated kitchen is highlighted by new quartz countertops and stainless-steel appliances, providing a modern centerpiece for everyday living and entertaining. The spacious primary suite includes a walk-in closet and a private bathroom complete with a jetted soaking tub, separate walk-in shower, and dual sink vanity. Outside, the fenced backyard and deck provide plenty of space for relaxing, entertaining, or outdoor activities. Take comfort knowing that the HVAC system is only 2 years old. This home is conveniently located in the Spring Lake/Anderson Creek area with easy access to Fort Bragg, shopping, dining, and surrounding communities. Schedule your showing and see everything this refreshed home has to offer. This won't last long!
Property Features
Property Type: Residential - Single Family
Basement: None
Cooling: Central Air
Fenced: Yes
Fireplaces: 1
Garage: 2
Heating: Heat Pump
Home Style: One and One Half Story
Year Built: 2005
Amenities
Double Vanity
Soaking Tub
Tub Shower
Vaulted Ceiling(s)
Walk-In Closet(s)
Walk-In Shower
Deck
Fence
Feature Descriptions
Appliances: Dishwasher, Free-Standing Electric Range, Free-Standing Range, Microwave, Stainless Steel Appliance(s), Water Heater
Exclusions: None
Exterior: Brick Veneer, Frame, Vinyl Siding
Fencimg: Back Yard
Fireplace: Living Room
Flooring: Luxury Vinyl Plank, Tile, Carpet
HOA Fee: 162/ Annually
Laundry: Washer Hookup, Dryer Hookup, In Unit
Lot: < 1/4 Acre
Parking: Attached Carport
Parking Notes: Attached Carport
Patio/Porch: Deck
Security: Smoke Detector(s)
Sewer: County Sewer
Water: Public
Local Schools
High School: Overhills Senior High
Middle School: Overhills Middle School
Listed By / Shown By
Listed By
Agency Name: LEGACY REAL ESTATE SERVICES
Agency Phone: 704-707-6945
Shown By
Agent Name: Cona Doub
Agent Phone: Cell: (910) 366-6404
Agency Title: Townsend Real Estate

Estimate Your Payment
Estimated Payment
$ 717.41 per month $634.29 Principal & Interest $0.00 Property Tax (data not provided by mls) $83.13 Homeowner's Insurance
37 Pender Road | MLS# 769514
This single family home located at 37 Pender Road, Spring Lake, NC 28390 is currently listed for sale with an asking price of $285,000. This property was built in 2005 and has 4 bedrooms and 3 full baths with 1909 sq. ft. Pender Road is located in the OVERHILLS CREEK subdivision. Search OVERHILLS CREEK real estate on cona.townsendrealestate.com today.