
BEDS3
BATHS2 full
SQUARE FEET2,119
MLS#766931
STATUSPending
PROPERTY TYPEResidential - Single Family
Property Description
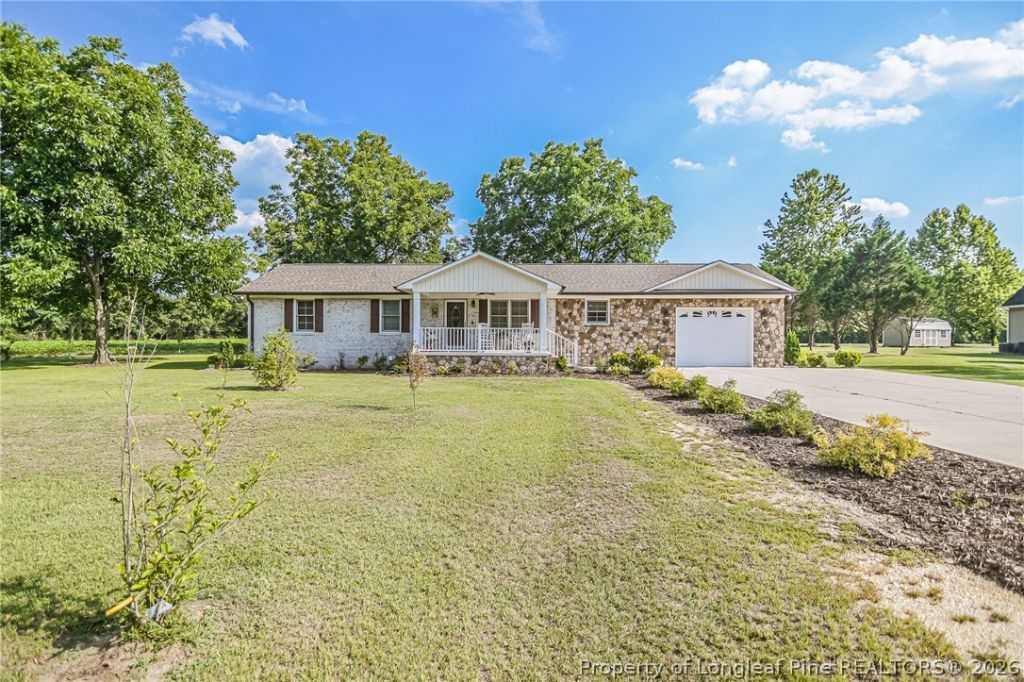
Country living at its finest on a quiet road in Sampson County! This 3 bedroom, 2 bath ranch was taken down to the studs within the last year and completely remodeled, blending established charm with brand new finishes across 2,119 square feet. A stone-accented front porch welcomes you inside, where an open dining room and family sitting area feature crown moulding and wainscoting. The kitchen offers stainless steel appliances, a microwave over the stove, a huge built-in pantry, and a breakfast nook with bench storage. The owners suite includes a sitting area, room for furniture, a huge closet with built-ins, and an en suite bath with walk-in tiled shower and double vanity. Two additional bedrooms with LVP flooring and ceiling fans share a full bath with glass shower door and granite-topped single vanity. Enjoy the sunroom with beadboard ceiling, the screened-in porch, a separate laundry room, hall linen and coat closets, and a one-car garage. Beautifully maintained with all the extras, this home is move-in ready and waiting for you!
Property Features
Property Type: Residential - Single Family
Basement: Crawl Space
Cooling: Central Air, Electric
Garage: 1 car attached
Home Style: One Story
Lot Size: 0.61 Acres
Stories: 1.0
Year Built: 1979
Amenities
Tray Ceiling(s)
Ceiling Fan(s)
Crown Molding
Coffered Ceiling(s)
Eat-in Kitchen
Granite Counters
Kitchen/Dining Combo
Bath in Primary Bedroom
Open Concept
Pantry
Separate Shower
Tub Shower
Walk-In Closet(s)
Walk-In Shower
Window Treatments
Porch
Feature Descriptions
Appliances: Cooktop, Dishwasher, Microwave, Range, Refrigerator
Exclusions: Washer & Dryer
Exterior: Stone Veneer, Vinyl Siding
Fireplace: None
Flooring: Luxury Vinyl Plank
Laundry: Main Level, In Unit
Lot: Cleared
Parking: Attached, Garage
Parking Notes: Attached, Garage
Patio/Porch: Covered, Porch, Screened
Sewer: Septic Tank
Topography: Cleared
Water: Public
Window: Blinds
Local Schools
High School: Midway High School
Middle School: Midway Middle School
Listed By / Shown By
Listed By
Agency Name: LPT REALTY LLC
Agency Phone: 877-366-2213
Shown By
Agent Name: Cona Doub
Agent Phone: Cell: (910) 366-6404
Agency Title: Townsend Real Estate

Estimate Your Payment
Estimated Payment
$ 1,006.89 per month $890.23 Principal & Interest $0.00 Property Tax (data not provided by mls) $116.67 Homeowner's Insurance
369 Naylor School Road | MLS# 766931
This single family home located at 369 Naylor School Road, Roseboro, NC 28382 is currently listed for sale with an asking price of $400,000. This property was built in 1979 and has 3 bedrooms and 2 full baths with 2119 sq. ft. Search Roseboro real estate on cona.townsendrealestate.com today.