
BEDS4
BATHS2 full 1 partial
SQUARE FEET3,004
MLS#767317
STATUSActive
PROPERTY TYPEResidential - Single Family
SUBDIVISIONMargot Manor
Property Description
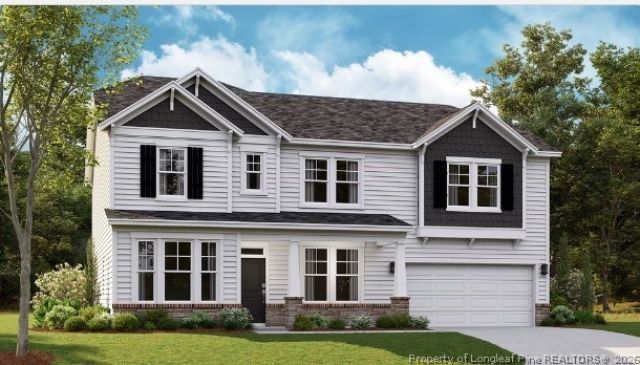
Welcome to the Dogwood floor plan, a thoughtfully designed two-story home offering approximately 3,000 square feet of comfortable and functional living space. This layout is ideal for those seeking a balance of open gathering areas and private retreats. The main level features an inviting open-concept design, perfect for everyday living and entertaining, along with a dedicated study that works beautifully as a home office or flex space. Upstairs, all bedrooms are conveniently located around a central loft, creating a cozy hub for relaxation, play, or additional living space. A centrally located laundry room adds everyday ease and convenience. Step outside to enjoy the covered back patio overlooking a spacious backyard--ideal for relaxing evenings or hosting guests. The community enhances your lifestyle with amenities including a playground and fire pit, offering welcoming spaces to gather and unwind. *Photos are for representation purposes only; upgrades and color selections may vary
Property Features
Property Type: Residential - Single Family
Basement: None
Cooling: Central Air
Fireplaces: 1
Garage: 2 car attached
Heating: Heat Pump
Home Style: Two Story
Lot Size: 0.73 Acres
Stories: 2.0
Year Built: 2026
Amenities
Eat-in Kitchen
Kitchen/Dining Combo
Other
Playground
Porch
Feature Descriptions
Exclusions: none
Exterior: Vinyl Siding, Wood Frame
Fireplace: Electric, Family Room
Flooring: Carpet, Ceramic Tile, Laminate
HOA Fee: 600/ Annually
Parking: Attached, Garage, Garage Door Opener
Parking Notes: Attached, Garage, Garage Door Opener
Patio/Porch: Covered, Front Porch, Patio, Porch
Sewer: Septic Tank
Water: Public
Local Schools
High School: Johnston - S Johnston
Middle School: Johnston - Benson
Listed By / Shown By
Listed By
Agency Name: DREAM FINDERS REALTY, LLC.
Agency Phone: 910-486-4864
Shown By
Agent Name: Cona Doub
Agent Phone: Cell: (910) 366-6404
Agency Title: Townsend Real Estate

Estimate Your Payment
Estimated Payment
$ 1,273.69 per month $1,126.11 Principal & Interest $0.00 Property Tax (data not provided by mls) $147.58 Homeowner's Insurance
35 Grady Farm Way | MLS# 767317
This single family home located at 35 Grady Farm Way, Benson, NC 27504 is currently listed for sale with an asking price of $505,990. This property was built in 2026 and has 4 bedrooms and 2 full and 1 partial baths with 3004 sq. ft. Grady Farm Way is located in the Margot Manor subdivision. Search Margot Manor real estate on cona.townsendrealestate.com today.