
BEDS4
BATHS3 full 1 partial
SQUARE FEET3,417
MLS#767355
STATUSActive
PROPERTY TYPEResidential - Single Family
SUBDIVISIONCopper Ridge Estates
Property Description
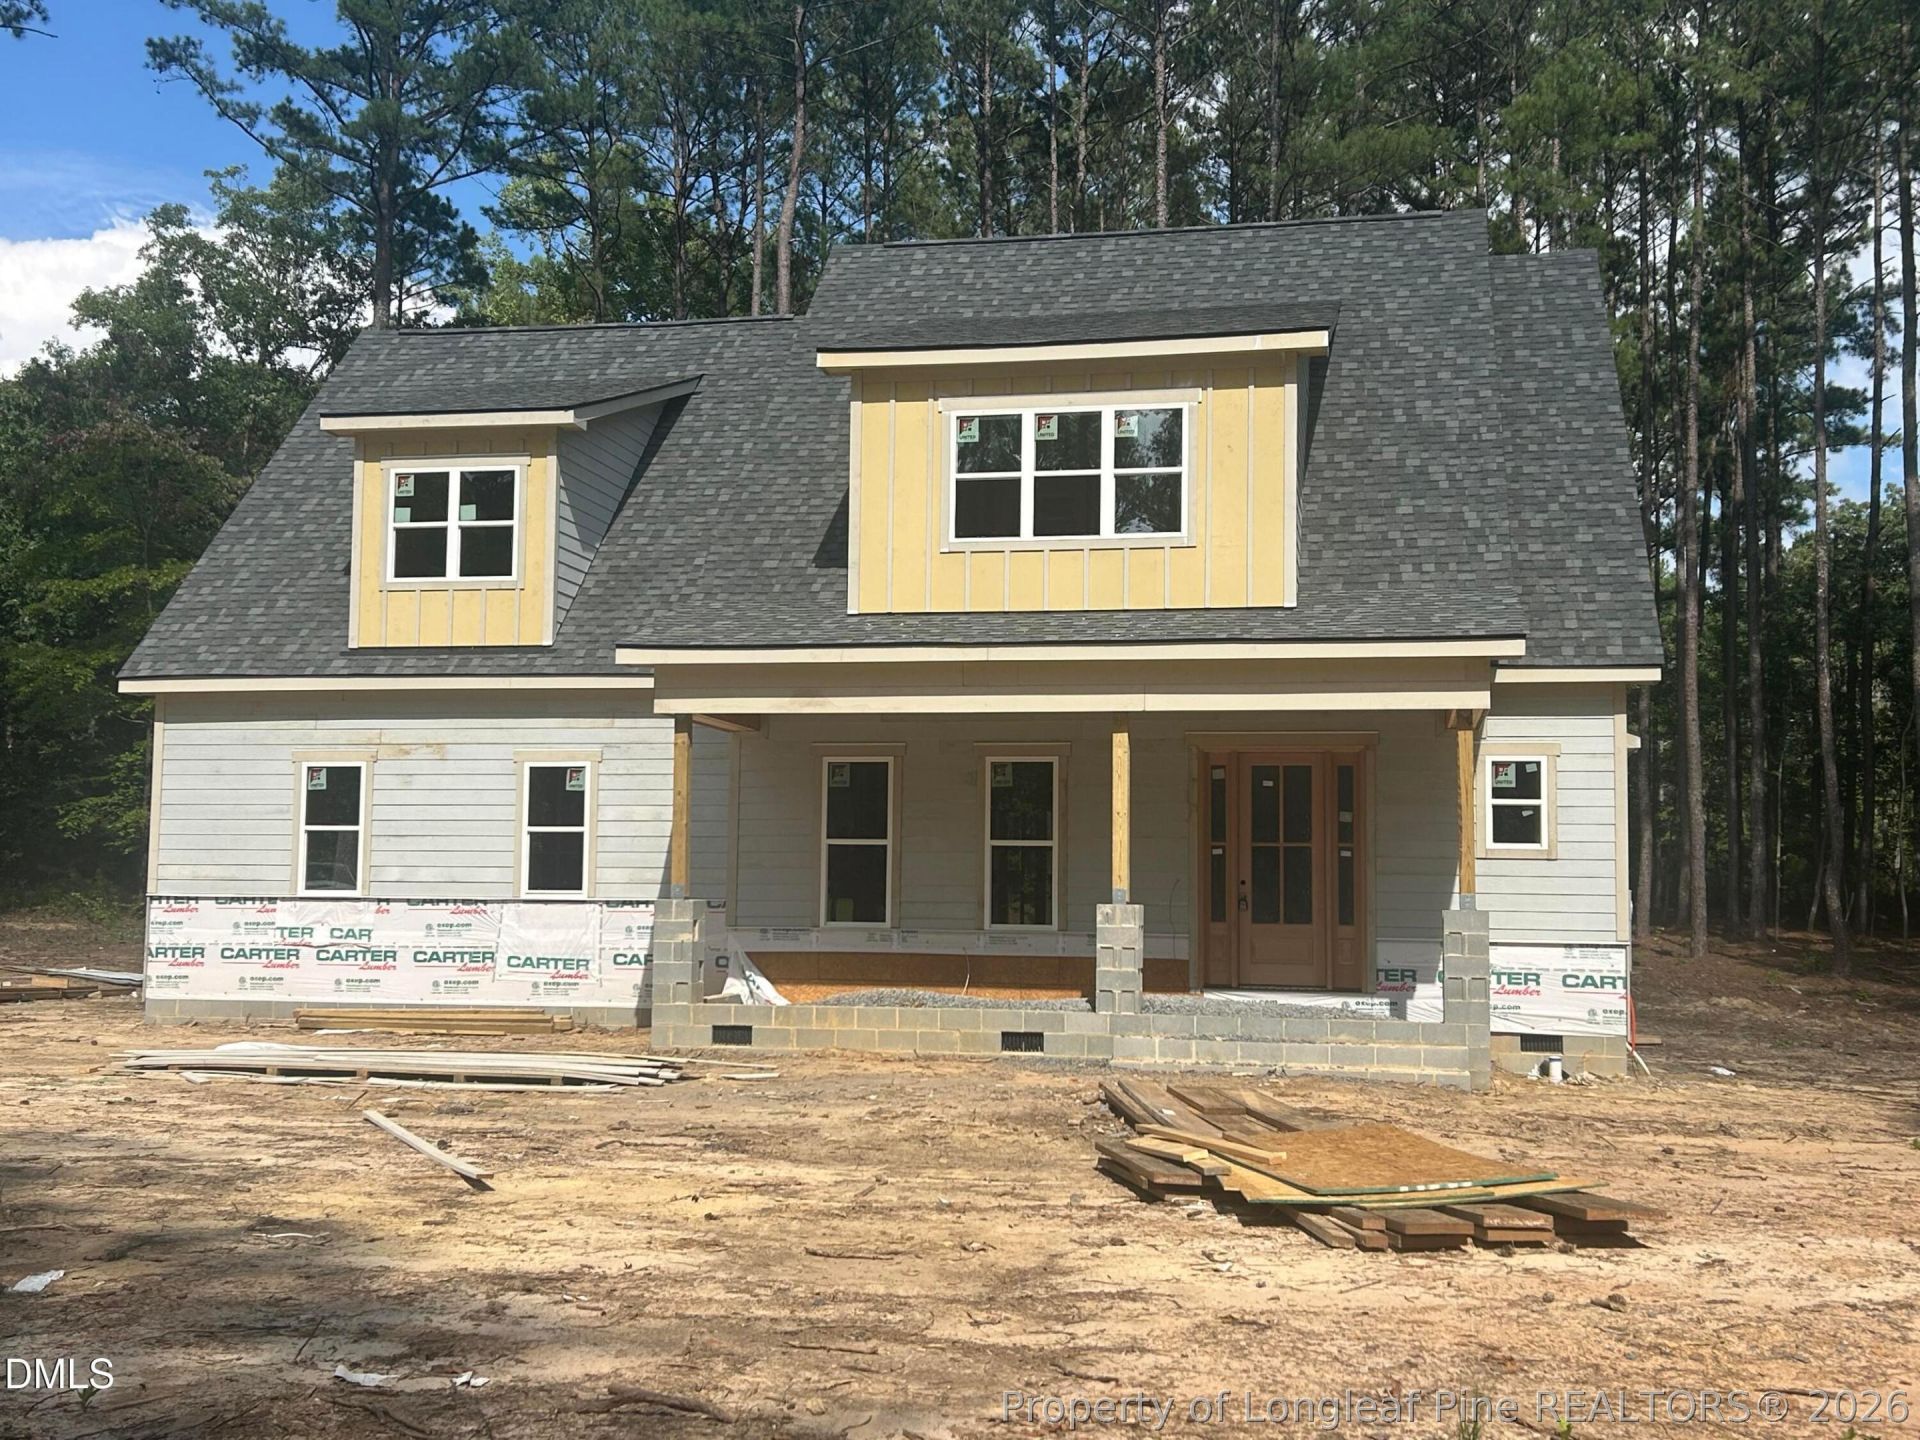
Welcome to your brand-new home! The Riverside Plan is Nestled on more than an acre, this stunning 4-bedroom, 3.5-bath home offers the perfect blend of space, comfort, and privacy. From the moment you arrive, youll appreciate the beautifully landscaped lot surrounded by nature. The side-load garage enhances the homes exceptional curb appeal. Step inside to a spacious family room that serves as the heart of the home. It features soaring ceilings, a cozy fireplace, and an abundance of windows that flood the space with natural light and perfectly frames the peaceful views of the backyard. Just beyond the family room, the oversized screened porch creates the perfect setting for morning coffee, entertaining guests, or simply unwinding with the sights and sounds of nature. The private backyard offers endless possibilities, with plenty of room to relax, play, garden, or design the outdoor oasis youve always envisioned. With 4 generously sized bedrooms, 3.5 bathrooms, and more than an acre of beautiful property, this home perfectly balances luxury, functionality, and tranquility. If youve been searching for a peaceful retreat with room to spread out--both inside and out--this exceptional home is one you wont want to miss.
Property Features
Property Type: Residential - Single Family
Basement: None
Cooling: CentralAir
Fireplaces: 1
Garage: 2 car attached
Heating: Electric, HeatPump
Home Style: Craftsman
Lot Size: 1.35 Acres
Year Built: 2026
Amenities
Attic
CeilingFans
CofferedCeilings
DoubleVanity
EntranceFoyer
EatInKitchen
GardenTubRomanTub
HighCeilings
KitchenIsland
PrimaryDownstairs
QuartzCounters
SeparateShower
WalkInClosets
WalkInShower
Porch
RainGutters
Feature Descriptions
Appliances: Cooktop, DoubleOven, Dishwasher, Microwave, RangeHood, StainlessSteelAppliances
Exclusions: none
Exterior: FiberCement, Stone, VerticalSiding
Fireplace: GasLog
Flooring: LuxuryVinylPlank, Tile, Carpet
HOA Fee: 50/ Monthly
Laundry: WasherHookup, DryerHookup
Lot: OneToTwoAcres, PartiallyCleared
Parking: Attached, Garage
Parking Notes: Attached, Garage
Patio/Porch: FrontPorch, Porch
Sewer: SepticTank
Water: Public
Local Schools
High School: Lee Co Schools
Middle School: Lee Co Schools
Listed By / Shown By
Listed By
Agency Name: MANNING REALTY
Agency Phone: 910-813-3009
Shown By
Agent Name: Cona Doub
Agent Phone: Cell: (910) 366-6404
Agency Title: Townsend Real Estate

Estimate Your Payment
Estimated Payment
$ 1,925.68 per month $1,702.56 Principal & Interest $0.00 Property Tax (data not provided by mls) $223.13 Homeowner's Insurance
3412 Farrell Road | MLS# 767355
This single family home located at 3412 Farrell Road, Sanford, NC 27330 is currently listed for sale with an asking price of $765,000. This property was built in 2026 and has 4 bedrooms and 3 full and 1 partial baths with 3417 sq. ft. Farrell Road is located in the Copper Ridge Estates subdivision. Search Copper Ridge Estates real estate on cona.townsendrealestate.com today.