
BEDS3
BATHS2 full 1 partial
SQUARE FEET2,198
MLS#765198
STATUSPending
PROPERTY TYPEResidential - Single Family
SUBDIVISIONCASTLEBROOKE
Property Description
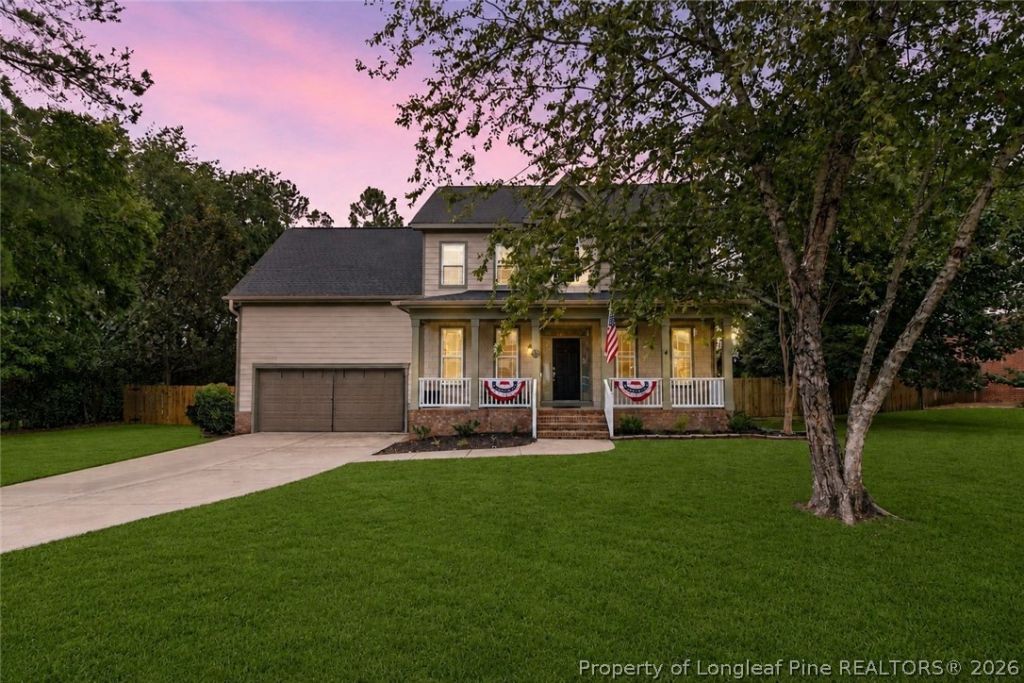
Beautifully updated and move-in ready! This home combines modern updates, comfortable living, and an incredible backyard retreat. The remodeled kitchen features updated cabinetry, countertops, and flows into a formal dining room with coffered ceilings and custom trim. Major updates include a new roof (2023), water heater (2023), flooring, and carpet, giving you peace of mind from day one. Step outside to enjoy the spacious deck with shade sails, above-ground pool, covered front porch, and fully fenced backyard that is perfect for relaxing, entertaining, or letting pets play. Located just minutes from shopping, restaurants, I-295, and only about 15 minutes to Fort Bragg/Fort Liberty, this home offers the convenience of city living with a peaceful backyard youll love coming home to. Schedule your private showing today!
Property Features
Property Type: Residential - Single Family
Basement: Crawl Space
Cooling: Central Air
Fenced: Yes
Fireplaces: 1
Garage: 2 car attached
Heating: Heat Pump
Home Style: Two Story
Stories: 2.0
Year Built: 2005
Amenities
Attic
Breakfast Area
Tray Ceiling(s)
Ceiling Fan(s)
Crown Molding
Coffered Ceiling(s)
Separate/Formal Dining Room
Double Vanity
Entrance Foyer
Eat-in Kitchen
Separate/Formal Living Room
Granite Counters
Garden Tub/Roman Tub
Pull Down Attic Stairs
Separate Shower
Walk-In Shower
Window Treatments
Deck
Fence
Feature Descriptions
Appliances: Dishwasher, Disposal, Microwave, Range, Refrigerator, Self Cleaning Oven, Stainless Steel Appliance(s)
Exclusions: Personal property
Exterior: Masonite
Fencimg: Back Yard
Fireplace: Gas Log
Flooring: Ceramic Tile, Hardwood, Carpet
Formal Dining: Yes
Laundry: Washer Hookup, Dryer Hookup, Upper Level
Lot: < 1/4 Acre, Cleared
Parking: Attached, Garage
Parking Notes: Attached, Garage
Patio/Porch: Covered, Deck, Porch
Security: Smoke Detector(s)
Sewer: Septic Tank
Topography: Cleared
Water: Public
Window: Blinds
Local Schools
High School: Pine Forest Senior High
Middle School: Pine Forest Middle School
Elementary School: Long Hill Elementary (2-5)
Listed By / Shown By
Listed By
Agency Name: RE/MAX CHOICE
Agency Phone: 910-483-7500
Shown By
Agent Name: Cona Doub
Agent Phone: Cell: (910) 366-6404
Agency Title: Townsend Real Estate

Estimate Your Payment
Estimated Payment
$ 893.37 per month $789.85 Principal & Interest $0.00 Property Tax (data not provided by mls) $103.51 Homeowner's Insurance
308 Lancelot Court | MLS# 765198
This single family home located at 308 Lancelot Court, Linden, NC 28356 is currently listed for sale with an asking price of $354,900. This property was built in 2005 and has 3 bedrooms and 2 full and 1 partial baths with 2198 sq. ft. Lancelot Court is located in the CASTLEBROOKE subdivision. Search CASTLEBROOKE real estate on cona.townsendrealestate.com today.