
BEDS3
BATHS2 full 1 partial
SQUARE FEET1,998
MLS#765021
STATUSActive
PROPERTY TYPEResidential - Single Family
SUBDIVISIONASHEFORD
Property Description
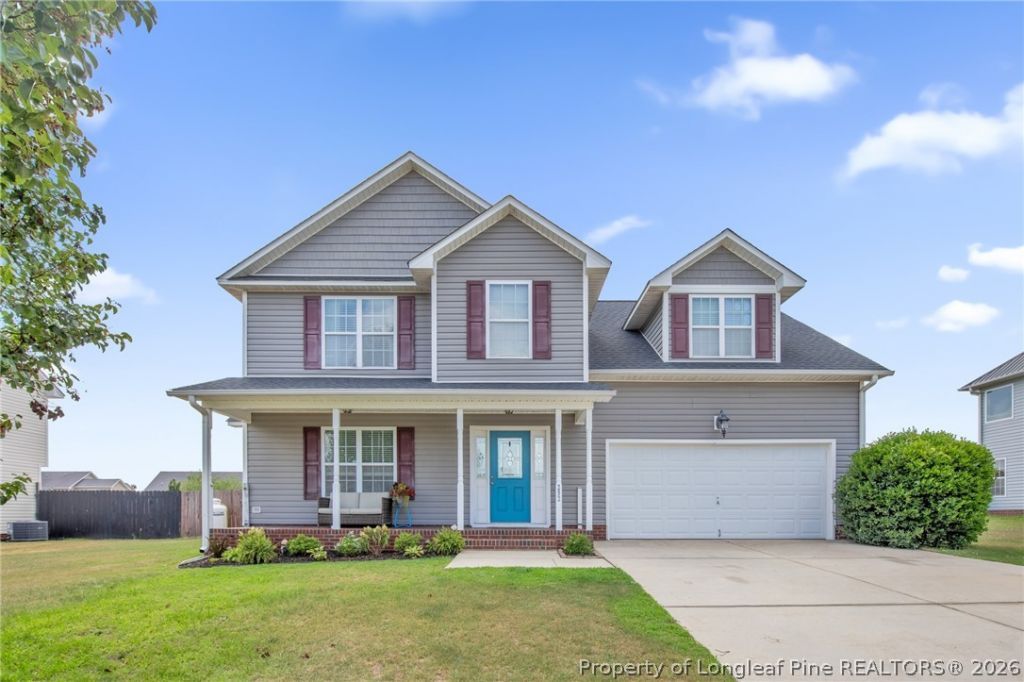
This charming two-story home greets you right from the start with a picture-perfect front porch made for morning coffee and relaxing evenings. Step inside to find a light-filled living room featuring beautiful hardwood floors that flow into a warm and inviting eat-in kitchen. With its gleaming granite countertops, it???s the perfect spot for gathering around the table or whipping up your favorite weekend recipes, complete with a convenient main-floor half bath for guests. Upstairs, youll discover a thoughtfully designed layout where all three bedrooms and the laundry room reside on the same level for ultimate convenience. The real showstopper is the massive bonus room, which easily serves as a fourth bedroom and comes packed with personality???plus incredible storage thanks to two separate walk-in closets! When its time to unwind outdoors, head out back to your private oasis. You can sip iced tea in the screened porch, host sunny afternoon barbecues on the patio, and let pets or kids run free in the fully enclosed privacy-fenced yard. It???s a happy, vibrant home just waiting for its next chapter! Welcome Home! AGENTS-not a member of MLS? Call Showing Time for access/disclosures.
Property Features
Property Type: Residential - Single Family
Cooling: Central Air
Fenced: Yes
Fireplaces: 1
Garage: 2 car attached
Heating: Heat Pump
Home Style: Two Story
Stories: 2.0
Year Built: 2010
Amenities
Double Vanity
Eat-in Kitchen
Granite Counters
Kitchen/Dining Combo
Fence
Porch
Patio
Feature Descriptions
Appliances: Dishwasher, Microwave, Range
Exclusions: N/A
Exterior: Vinyl Siding
Fencimg: Back Yard, Privacy, Yard Fenced
Fireplace: Propane
Laundry: Upper Level
Lot: 1/4 to 1/2 Acre Lot, Cleared, Level
Parking: Attached, Garage
Parking Notes: Attached, Garage
Patio/Porch: Front Porch, Patio, Porch, Screened
Sewer: Septic Tank
Topography: Cleared, Level
Water: Public
Local Schools
High School: Overhills Senior High
Middle School: Highland Middle School
Listed By / Shown By
Listed By
Agency Name: KELLER WILLIAMS REALTY (FAYETTEVILLE)
Agency Phone: 910-222-2800
Shown By
Agent Name: Cona Doub
Agent Phone: Cell: (910) 366-6404
Agency Title: Townsend Real Estate

Estimate Your Payment
Estimated Payment
$ 775.31 per month $685.47 Principal & Interest $0.00 Property Tax (data not provided by mls) $89.83 Homeowner's Insurance
292 Asheford Way | MLS# 765021
This single family home located at 292 Asheford Way, Cameron, NC 28326 is currently listed for sale with an asking price of $308,000. This property was built in 2010 and has 3 bedrooms and 2 full and 1 partial baths with 1998 sq. ft. Asheford Way is located in the ASHEFORD subdivision. Search ASHEFORD real estate on cona.townsendrealestate.com today.