
BEDS3
BATHS2 full 1 partial
SQUARE FEET2,836
MLS#763337
STATUSActive
PROPERTY TYPEResidential - Single Family
SUBDIVISIONASHEFORD
Property Description
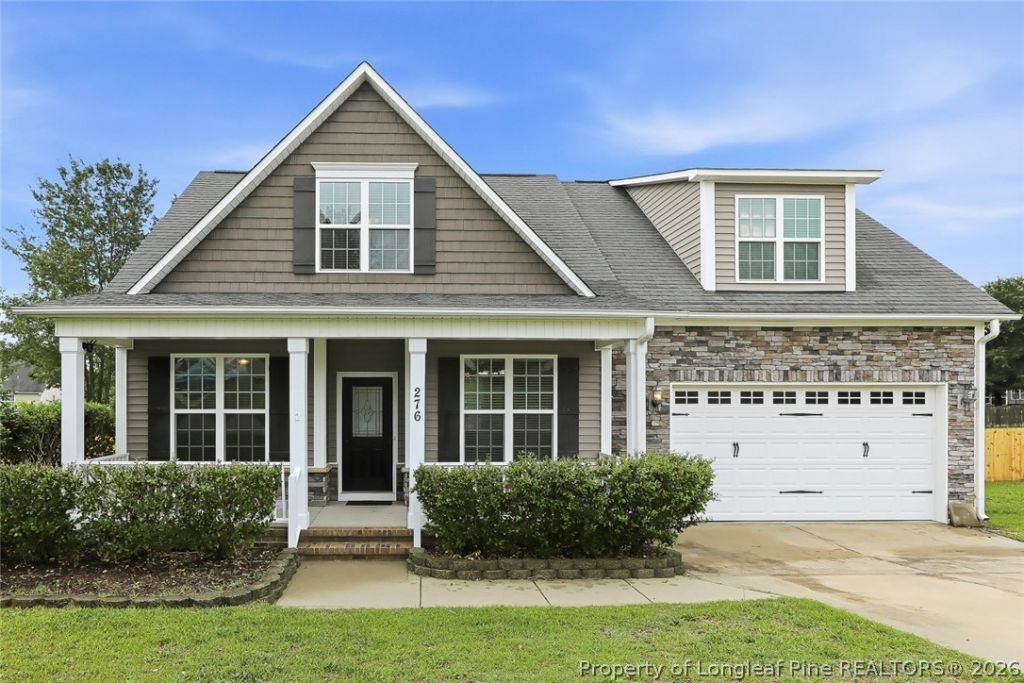
Space, flexibility, and modern updates come together in this beautifully maintained 3 bedroom, 2.5 bath home offering 2,836 square feet of thoughtfully designed living space. Fresh interior paint and brand new waterproof laminate flooring throughout the main level create a bright, move-in ready feel. The main level features a spacious primary suite, providing the convenience of first-floor living, along with a dedicated office, formal dining room, cozy living room with a gas fireplace, and a laundry room located just off the 2 car garage. Upstairs, youll find two additional bedrooms, a full bath, and two bonus rooms, providing incredible flexibility for a second living area, media room, playroom, home gym, craft room, or additional office space. Enjoy outdoor living year-round from the covered front porch or unwind on the covered back deck overlooking the fully fenced backyard, perfect for entertaining, pets, gardening, or simply relaxing. With flexible living spaces, modern updates, and room to grow, this move-in ready home offers the perfect blend of comfort, functionality, and style. Dont miss your opportunity to make it yours!
Property Features
Property Type: Residential - Single Family
Basement: Crawl Space
Cooling: Central Air
Fenced: Yes
Fireplaces: 1
Garage: 2 car attached
Heating: Heat Pump
Home Style: Two Story
Stories: 2.0
Year Built: 2012
Amenities
Dining Area
Den
Separate/Formal Dining Room
Double Vanity
Primary Downstairs
Separate Shower
Walk-In Closet(s)
Deck
Fence
Fire Pit
Rain Gutters
Feature Descriptions
Appliances: Electric Range, Microwave
Exclusions: Security Cameras located outside the property
Exterior: Vinyl Siding
Fencimg: Yard Fenced
Fireplace: Living Room, Propane
Flooring: Laminate, Carpet
Formal Dining: Yes
Lot: 1/4 to 1/2 Acre Lot
Parking: Attached, Garage
Parking Notes: Attached, Garage
Patio/Porch: Covered, Deck, Porch
Sewer: Septic Tank
Water: Public
Local Schools
High School: Harnett Co Schools
Middle School: Harnett Co Schools
Listed By / Shown By
Listed By
Agency Name: ADCOCK REAL ESTATE SERVICES
Agency Phone: 919-775-5444
Shown By
Agent Name: Cona Doub
Agent Phone: Cell: (910) 366-6404
Agency Title: Townsend Real Estate

Estimate Your Payment
Estimated Payment
$ 969.13 per month $856.84 Principal & Interest $0.00 Property Tax (data not provided by mls) $112.29 Homeowner's Insurance
276 Wynngate Drive | MLS# 763337
This single family home located at 276 Wynngate Drive, Cameron, NC 28326 is currently listed for sale with an asking price of $385,000. This property was built in 2012 and has 3 bedrooms and 2 full and 1 partial baths with 2836 sq. ft. Wynngate Drive is located in the ASHEFORD subdivision. Search ASHEFORD real estate on cona.townsendrealestate.com today.