
BEDS5
BATHS3 full 1 partial
SQUARE FEET3,384
MLS#768058
STATUSActive
PROPERTY TYPEResidential - Single Family
SUBDIVISIONHAYMOUNT
Property Description
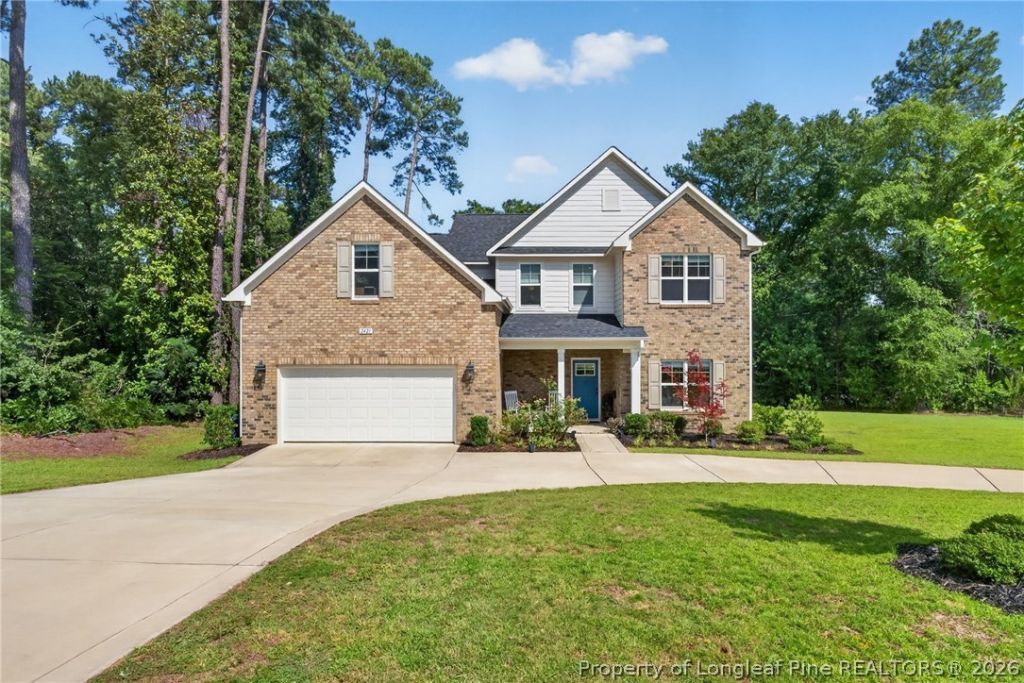
Rare opportunity for newer construction in the heart of Haymount! Located on quiet, dead-end Amigo Drive, this 5-bedroom, 3.5-bath home offers a thoughtfully designed layout with the space and flexibility to fit a variety of needs. The main level features an open-concept living area and beautiful kitchen, a large island, stainless steel appliances, and gas range. A formal dining room with coffered ceilings provides additional space for entertaining. The primary suite is tucked away on the main floor and features a spacious tiled shower, walk-in closet, private washer/dryer hookup within the closet, and remote-operated true blackout shades in the bedroom. Upstairs, youll find four additional bedrooms, two full bathrooms, a second laundry room, and a large media room with wet bar. Outside, enjoy the screened-in back porch, separate patio with gas grill hookup, and nearly half-acre lot. Conveniently located across from Highland Country Club and just minutes from downtown Fayetteville, Cape Fear Valley Medical Center, shopping, dining, and Fort Bragg.
Property Features
Property Type: Residential - Single Family
Basement: None
Cooling: CentralAir, Electric
Fireplaces: 1
Garage: 2 car attached
Heating: Gas
Home Style: TwoStory
Lot Size: 0.53 Acres
Stories: 2.0
Year Built: 2022
Amenities
WetBar
BreakfastArea
TrayCeilings
CeilingFans
CofferedCeilings
SeparateFormalDiningRoom
DoubleVanity
EntranceFoyer
GraniteCounters
PrimaryDownstairs
SeparateShower
WalkInClosets
WindowTreatments
CornerLot
Porch
Patio
Feature Descriptions
Appliances: Dishwasher, Disposal, GasRange, Microwave
Community Features: Gutters
Exclusions: None
Exterior: BrickVeneer, FiberCement
Fireplace: Gas, Vented
Flooring: Carpet, Hardwood, Tile
Laundry: WasherHookup, DryerHookup, MainLevel, UpperLevel
Lot: DeadEnd
Parking: Attached, Garage
Parking Notes: Attached, Garage
Patio/Porch: FrontPorch, Patio, Porch, Screened
Sewer: PublicSewer
Topography: Sloping
Water: Public
Window: Blinds
Local Schools
High School: Terry Sanford Senior High
Middle School: Max Abbott Middle School
Elementary School: Vanstory Hills Elementary (3-5)
Listed By / Shown By
Listed By
Agency Name: COLDWELL BANKER ADVANTAGE - FAYETTEVILLE
Agency Phone: 910-483-5353
Shown By
Agent Name: Cona Doub
Agent Phone: Cell: (910) 366-6404
Agency Title: Townsend Real Estate

Estimate Your Payment
Estimated Payment
$ 1,547.85 per month $1,368.50 Principal & Interest $0.00 Property Tax (data not provided by mls) $179.35 Homeowner's Insurance
2421 Amigo Drive | MLS# 768058
This single family home located at 2421 Amigo Drive , Fayetteville, NC 28305 is currently listed for sale with an asking price of $614,900. This property was built in 2022 and has 5 bedrooms and 3 full and 1 partial baths with 3384 sq. ft. Amigo Drive is located in the HAYMOUNT subdivision. Search HAYMOUNT real estate on cona.townsendrealestate.com today.