
BEDS3
BATHS2 full
SQUARE FEET1,538
MLS#768000
STATUSActive
PROPERTY TYPEResidential - Single Family
SUBDIVISIONHEARTLAND
Property Description
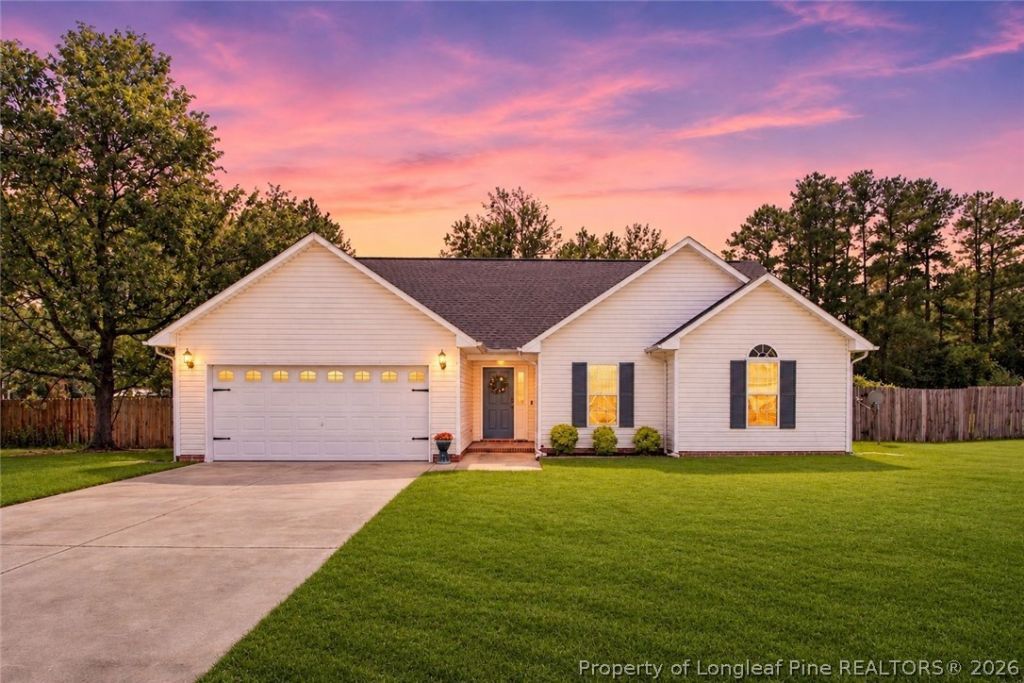
Welcome to this 3-bedroom, 2-bath home in the Heartland Subdivision, situated on just under half an acre. The spacious layout offers plenty of flexibility for everyday living and entertaining. The kitchen features generous counter space and ample cabinetry for storage. A separate bonus room provides additional usable space and can easily serve as a home office, hobby room, playroom, or other flex space. The primary suite includes a walk-in closet and private bath with dual sinks, a jetted tub, and a separate walk-in shower. Outside, the large yard offers plenty of room for gardening, outdoor activities, or creating your own outdoor retreat. A 2-car garage provides convenient parking along with additional storage space. With a functional floor plan, generous lot size, and versatile living spaces, this home has plenty to offer.
Property Features
Property Type: Residential - Single Family
Basement: None
Cooling: Central Air, Electric
Fenced: Yes
Fireplaces: 1
Garage: 2 car attached
Heating: Forced Air, Heat Pump
Home Style: Ranch
Lot Size: 0.46 Acres
Year Built: 2004
Amenities
Tray Ceiling(s)
Ceiling Fan(s)
Coffered Ceiling(s)
Eat-in Kitchen
High Ceilings
Jetted Tub
Kitchen/Dining Combo
Primary Downstairs
Bath in Primary Bedroom
Separate Shower
Tub Shower
Walk-In Closet(s)
Walk-In Shower
Fence
Porch
Patio
Feature Descriptions
Appliances: Dishwasher, Microwave, Range, Refrigerator, Stainless Steel Appliance(s)
Community Features: Gutter(s)
Exclusions: Staging Items
Exterior: Vinyl Siding
Fireplace: Gas Log
Flooring: Luxury Vinyl Plank, Carpet
Laundry: Washer Hookup, Dryer Hookup, In Unit
Lot: 1/4 to 1/2 Acre Lot
Parking: Attached, Garage
Parking Notes: Attached, Garage
Patio/Porch: Covered, Front Porch, Patio, Porch
Sewer: Septic Tank
Water: Public
Local Schools
High School: Hoke County High School
Middle School: Sandy Grove Middle
Listed By / Shown By
Listed By
Agency Name: KELLER WILLIAMS REALTY (FAYETTEVILLE)
Agency Phone: 910-222-2800
Shown By
Agent Name: Cona Doub
Agent Phone: Cell: (910) 366-6404
Agency Title: Townsend Real Estate

Estimate Your Payment
Estimated Payment
$ 692.24 per month $612.03 Principal & Interest $0.00 Property Tax (data not provided by mls) $80.21 Homeowner's Insurance
235 Rushmore Court | MLS# 768000
This single family home located at 235 Rushmore Court, Raeford, NC 28376 is currently listed for sale with an asking price of $275,000. This property was built in 2004 and has 3 bedrooms and 2 full baths with 1538 sq. ft. Rushmore Court is located in the HEARTLAND subdivision. Search HEARTLAND real estate on cona.townsendrealestate.com today.