
BEDS3
BATHS2 full
SQUARE FEET1,234
MLS#767924
STATUSActive
PROPERTY TYPEResidential - Single Family
SUBDIVISIONBEAVER CK S
Property Description
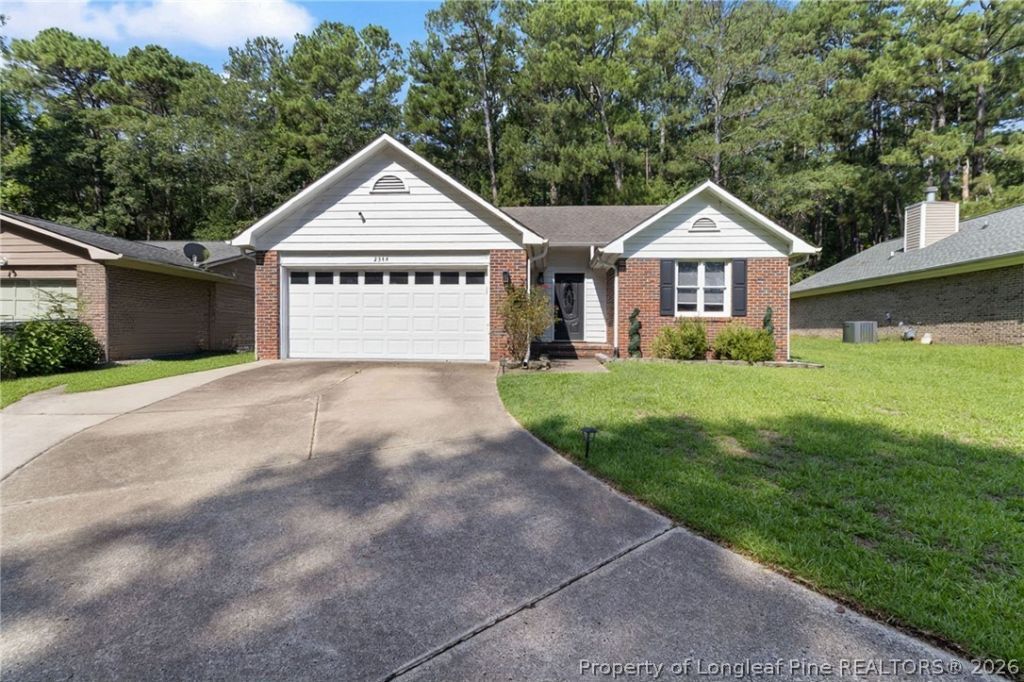
Updated, move-in ready, and packed with features you???ll actually use! Inside, you???ll find vinyl flooring throughout???no carpet, updated light fixtures, crisp white doors, and modern black hinges and hardware. The kitchen has been refreshed with an updated backsplash, cabinet hardware, and sink and faucet. Custom touches including barn doors, a custom fireplace, and a custom bar area give this home character you won???t find in a cookie-cutter property. Then step outside???because the backyard is where this home really shines! The yard has been fully graded and fenced, with drainage added to help keep things dry. Two new concrete pads give you plenty of room to spread out, including a covered outdoor area with a firepit that???s ready for backyard dinners, weekend get-togethers, or relaxing evenings around the fire. The front driveway has also been expanded with additional concrete, making it easy to park two vehicles side-by-side, while the attached 2-car garage gives you even more parking and storage options. If you???ve been waiting for a home that feels updated, comfortable, and ready to enjoy from day one, this one deserves a spot on your must-see list. Come take a look and see if this is the home youve been waiting for!
Property Features
Property Type: Residential - Single Family
Basement: None
Fenced: Yes
Fireplaces: 1
Garage: 2 car attached
Heating: HeatPump
Home Style: Ranch
Year Built: 1992
Amenities
WindowTreatments
Fence
Porch
Feature Descriptions
Appliances: Dishwasher
Exclusions: -personal property in home and all gym equipment in the garage
Exterior: BrickVeneer
Fencimg: YardFenced
Fireplace: FactoryBuilt
Flooring: LuxuryVinylPlank
Laundry: WasherHookup, DryerHookup
Lot: LessThanQuarterAcre, Cleared
Parking: Attached, Garage
Parking Notes: Attached, Garage
Patio/Porch: Stoop
Sewer: PublicSewer
Topography: Cleared
Water: Public
Window: Blinds
Local Schools
High School: Douglas Byrd Senior High
Middle School: Douglas Byrd Middle School
Elementary School: Cumberland Mills Elementary
Listed By / Shown By
Listed By
Agency Name: EMPIRE REALTY AND DESIGN, LLC.
Agency Phone: 910-257-5025
Shown By
Agent Name: Cona Doub
Agent Phone: Cell: (910) 366-6404
Agency Title: Townsend Real Estate

Estimate Your Payment
Estimated Payment
$ 553.79 per month $489.62 Principal & Interest $0.00 Property Tax (data not provided by mls) $64.17 Homeowner's Insurance
2344 Spindle Tree Drive | MLS# 767924
This single family home located at 2344 Spindle Tree Drive, Fayetteville, NC 28304 is currently listed for sale with an asking price of $220,000. This property was built in 1992 and has 3 bedrooms and 2 full baths with 1234 sq. ft. Spindle Tree Drive is located in the BEAVER CK S subdivision. Search BEAVER CK S real estate on cona.townsendrealestate.com today.