
BEDS5
BATHS4 full
SQUARE FEET3,467
MLS#766268
STATUSActive
PROPERTY TYPEResidential - Single Family
SUBDIVISIONVALLEY END
Property Description
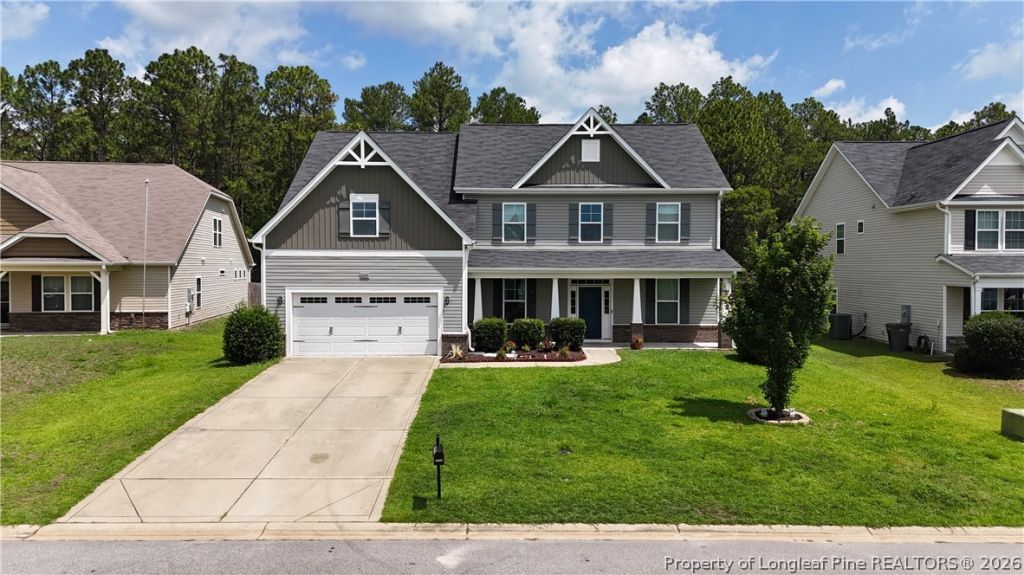
NEED MORE SPACE WITHOUT SACRIFICING FLEXIBILITY? 2248 Andalusian Drive delivers nearly 3,500 square feet with 5 bedrooms, 4 FULL bathrooms, a downstairs guest suite and an upstairs bonus/media room that gives you options for the way you actually live. Located in Hope Mills Valley End community, this spacious home was designed for households that need room to spread out, entertain, work from home or accommodate extended family and guests. Step inside to an open and inviting layout anchored by a spacious kitchen with granite countertops, abundant cabinetry and an oversized island that naturally becomes the gathering place of the home. One of the homes biggest advantages is its versatility. A bedroom and full bathroom on the main level create an ideal setup for guests, multigenerational living or a private home office. Upstairs, youll find additional bedrooms plus a generous bonus/media room that can become your movie room, gaming space, fitness area, playroom or additional flex space. The primary suite provides the retreat you want after a long day, while FOUR full bathrooms help make busy mornings a whole lot easier. Outside, enjoy a fenced backyard, covered porch and room for cookouts, pets, play and relaxing evenings at home.
Property Features
Property Type: Residential - Single Family
Basement: None
Cooling: Central Air
Fenced: Yes
Fireplaces: 1
Garage: 2 car attached
Heating: Heat Pump
Home Style: Two Story
Stories: 2.0
Year Built: 2016
Amenities
Separate/Formal Dining Room
Double Vanity
Eat-in Kitchen
Granite Counters
Garden Tub/Roman Tub
Kitchen Island
Kitchen/Dining Combo
Living/Dining Room
Pantry
Separate Shower
Walk-In Closet(s)
Fence
Sprinkler/Irrigation
Porch
Rain Gutters
Feature Descriptions
Appliances: Dishwasher, Electric Range, Disposal, Microwave, Oven, Refrigerator, Water Heater
Exclusions: None
Exterior: Brick Veneer
Fencimg: Yard Fenced
Fireplace: Living Room, Ventless
Flooring: Carpet, Hardwood, Vinyl
Formal Dining: Yes
HOA Fee: 180/ Annually
Laundry: Washer Hookup, Dryer Hookup, In Unit
Lot: 1/4 to 1/2 Acre Lot, Cleared, Level
Parking: Attached, Garage
Parking Notes: Attached, Garage
Patio/Porch: Rear Porch, Covered, Front Porch, Patio, Porch
Sewer: Public Sewer
Topography: Cleared, Level
Water: Public
Local Schools
High School: South View Senior High
Middle School: Hope Mills Middle School
Listed By / Shown By
Listed By
Agency Name: NELSON REALTY GROUP, LLC.
Agency Phone: 910-635-5471
Shown By
Agent Name: Cona Doub
Agent Phone: Cell: (910) 366-6404
Agency Title: Townsend Real Estate

Estimate Your Payment
Estimated Payment
$ 1,182.85 per month $1,045.79 Principal & Interest $0.00 Property Tax (data not provided by mls) $137.05 Homeowner's Insurance
2248 Andalusian Drive | MLS# 766268
This single family home located at 2248 Andalusian Drive, Hope Mills, NC 28348 is currently listed for sale with an asking price of $469,900. This property was built in 2016 and has 5 bedrooms and 4 full baths with 3467 sq. ft. Andalusian Drive is located in the VALLEY END subdivision. Search VALLEY END real estate on cona.townsendrealestate.com today.