
BEDS3
BATHS3 full
SQUARE FEET2,332
MLS#767575
STATUSPending
PROPERTY TYPEResidential - Single Family
SUBDIVISIONWOODSHIRE
Property Description
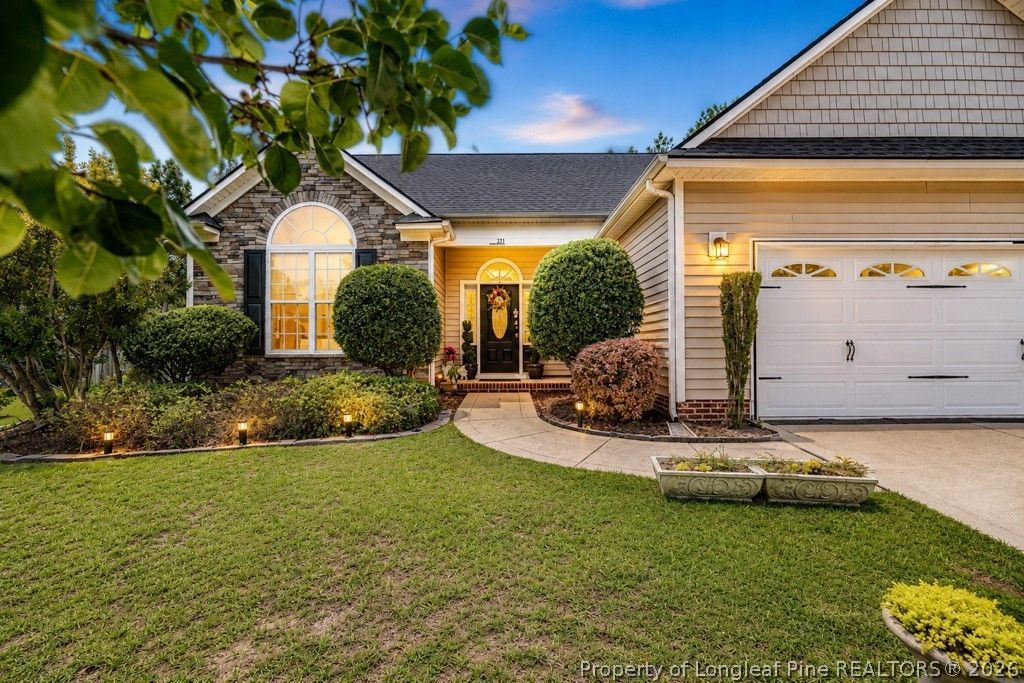
UNICORN ALERT! NO HOA, PAID-OFF SOLAR PANELS, a LOW ELECTRIC BILL, and an impressive list of recent updates make 221 Kimbrough Drive a standout! So much of the work has already been done for you. Recent improvements include a new roof in 2024, interior paint and carpet in October 2025, freshly painted front door and shutters in November 2025, updated light fixtures in 2026, septic tank pumped in April 2026, fence stained and driveway and front porch power washed in April 2026, new dishwasher in June 2026, new garbage disposal in July 2026, and new garage door opener in July 2026. The solar panels are PAID OFF, allowing you to enjoy the benefit of lower electric costs without an additional solar payment. And with NO HOA, you have even more freedom to enjoy your property. Updated, cared for, and packed with hard-to-find perks, 221 Kimbrough Road might just be the unicorn youve been waiting for!
Property Features
Property Type: Residential - Single Family
Basement: None
Cooling: Electric
Fenced: Yes
Fireplaces: 1
Garage: 2 car attached
Heating: Heat Pump
Home Style: Ranch
Lot Size: 0.35 Acres
Year Built: 2009
Amenities
Ceiling Fan(s)
Double Vanity
Eat-in Kitchen
Kitchen Island
Kitchen/Dining Combo
Primary Downstairs
Living/Dining Room
Smooth Ceilings
Walk-In Closet(s)
Walk-In Shower
Window Treatments
Deck
Fence
Porch
Feature Descriptions
Appliances: Dishwasher, Microwave, Oven, Range, Refrigerator
Community Features: Gutter(s)
Exclusions: personal belongings Washer/Dryer
Exterior: Stone Veneer, Vinyl Siding
Fencimg: Back Yard, Privacy, Yard Fenced
Fireplace: Gas Log
Flooring: Carpet, Laminate, Tile
Laundry: Main Level, In Unit
Lot: 1/4 to 1/2 Acre Lot, Cleared, Level
Parking: Attached, Garage
Parking Notes: Attached, Garage
Patio/Porch: Deck, Stoop
Sewer: Septic Tank
Topography: Cleared, Level
Water: Public
Window: Blinds
Local Schools
High School: Overhills Senior High
Middle School: Western Harnett Middle School
Elementary School: Anderson Creek Primary
Listed By / Shown By
Listed By
Agency Name: COLDWELL BANKER ADVANTAGE #5 (SANFORD)
Agency Phone: 919-230-9800
Shown By
Agent Name: Cona Doub
Agent Phone: Cell: (910) 366-6404
Agency Title: Townsend Real Estate

Estimate Your Payment
Estimated Payment
$ 843.27 per month $745.56 Principal & Interest $0.00 Property Tax (data not provided by mls) $97.71 Homeowner's Insurance
221 Kimbrough Drive | MLS# 767575
This single family home located at 221 Kimbrough Drive, Lillington, NC 27546 is currently listed for sale with an asking price of $335,000. This property was built in 2009 and has 3 bedrooms and 3 full baths with 2332 sq. ft. Kimbrough Drive is located in the WOODSHIRE subdivision. Search WOODSHIRE real estate on cona.townsendrealestate.com today.