
BEDS3
BATHS2 full
SQUARE FEET2,042
MLS#100592984
STATUSPending with Showings
PROPERTY TYPEResidential - Single Family
SCHOOLMoore County Schools
Property Description
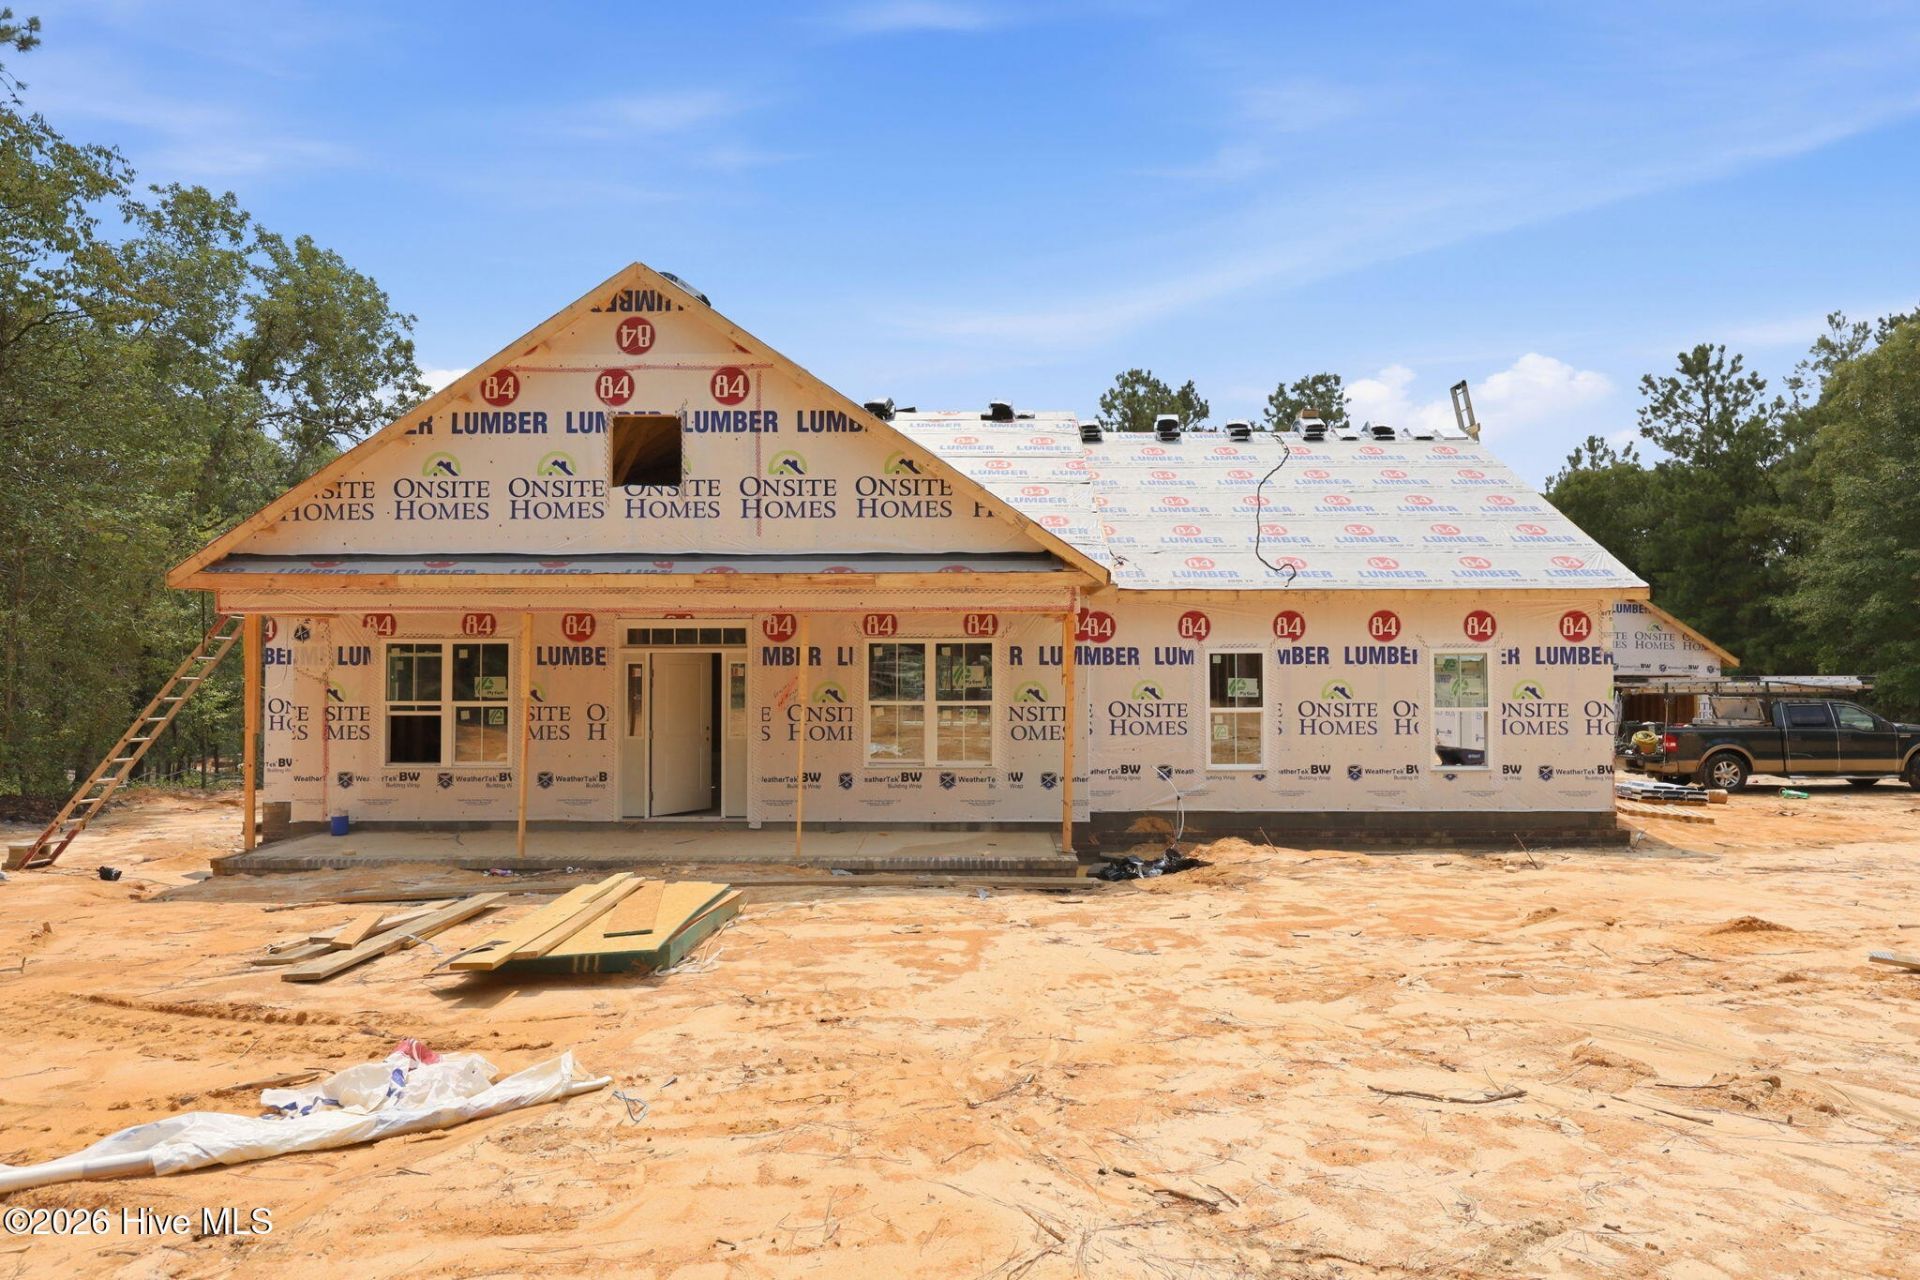
NO HOA, NO CITY TAXES, AND NO DEED RESTRICTIONS! Enjoy peaceful country living on a beautiful 5-acre wooded lot with a 20' x 20' detached garage/workshop at 2131 Carthage Road. This brand-new 'Lindie' ranch-style home features a beautiful sunroom and offers 2,042 heated square feet with three bedrooms, two full bathrooms, a flex/office space, and a spacious two-car attached garage. The thoughtfully designed single-story floor plan includes comfortable living spaces, a bright sunroom, and a covered rear porch overlooking the private wooded setting. The detached garage provides additional space for vehicles, storage, a workshop, or recreational equipment. This property offers the space, privacy, and flexibility you have been looking for! Scheduled to be completed by mid October 2026.
Property Features
Property Type: Residential - Single Family
Cooling: Central Air
Fireplaces: 1
Garage: 4 car attached
Heating: Electric, Heat Pump
Lot Size: 5.01 Acres
Roof Type: Architectural Shingle
Stories: 1.0
Year Built: 2026
Amenities
Master Downstairs
Walk-in Closet(s)
High Ceilings
Entrance Foyer
Kitchen Island
Ceiling Fan(s)
Eat-in Kitchen
Gas Log
Walk-In Closet(s)
Feature Descriptions
Appliances: Built-In Microwave, Dishwasher, Electric Range
Exterior: Vinyl Siding, Wood Frame
Fireplace: Gas Log
Flooring: LVT/LVP, Carpet, Laminate, Tile
Lot: Wooded
Lot Dimensions: *Refer to Plot Plan/Survey
Parcel#: 20010412
Parking: Garage Faces Side, Gravel, Concrete
Parking Notes: Garage Faces Side, Gravel, Concrete
Patio/Porch: Covered, Rear Porch
Sewer: Septic Tank
Special View Info: None
Utilities: Water Connected
Local Schools
High School: Pinecrest High
Middle School: West Pine Middle
Elementary School: West End Elementary
School District: Moore County Schools
Listed By / Shown By
Listed By
Agency Name: Carolina Property Sales
Agency Phone: 910-695-0001
Shown By
Agent Name: Cona Doub
Agent Phone: Cell: (910) 366-6404
Agency Title: Townsend Real Estate

Estimate Your Payment
Estimated Payment
$ 1,321.55 per month $1,168.42 Principal & Interest $0.00 Property Tax (data not provided by mls) $153.13 Homeowner's Insurance
2131 Carthage Road | MLS# 100592984
This single family home located at 2131 Carthage Road, West End, NC 27376 is currently listed for sale with an asking price of $525,000. This property was built in 2026 and has 3 bedrooms and 2 full baths with 2042 sq. ft. Carthage Road is located within the Moore County Schools school district. Search West End real estate on cona.townsendrealestate.com today.