
BEDS3
BATHS2 full 1 partial
SQUARE FEET1,450
MLS#100596159
STATUSActive
PROPERTY TYPEResidential - Townhouse
SUBDIVISIONCarriage Place
SCHOOLMoore County Schools
Property Description
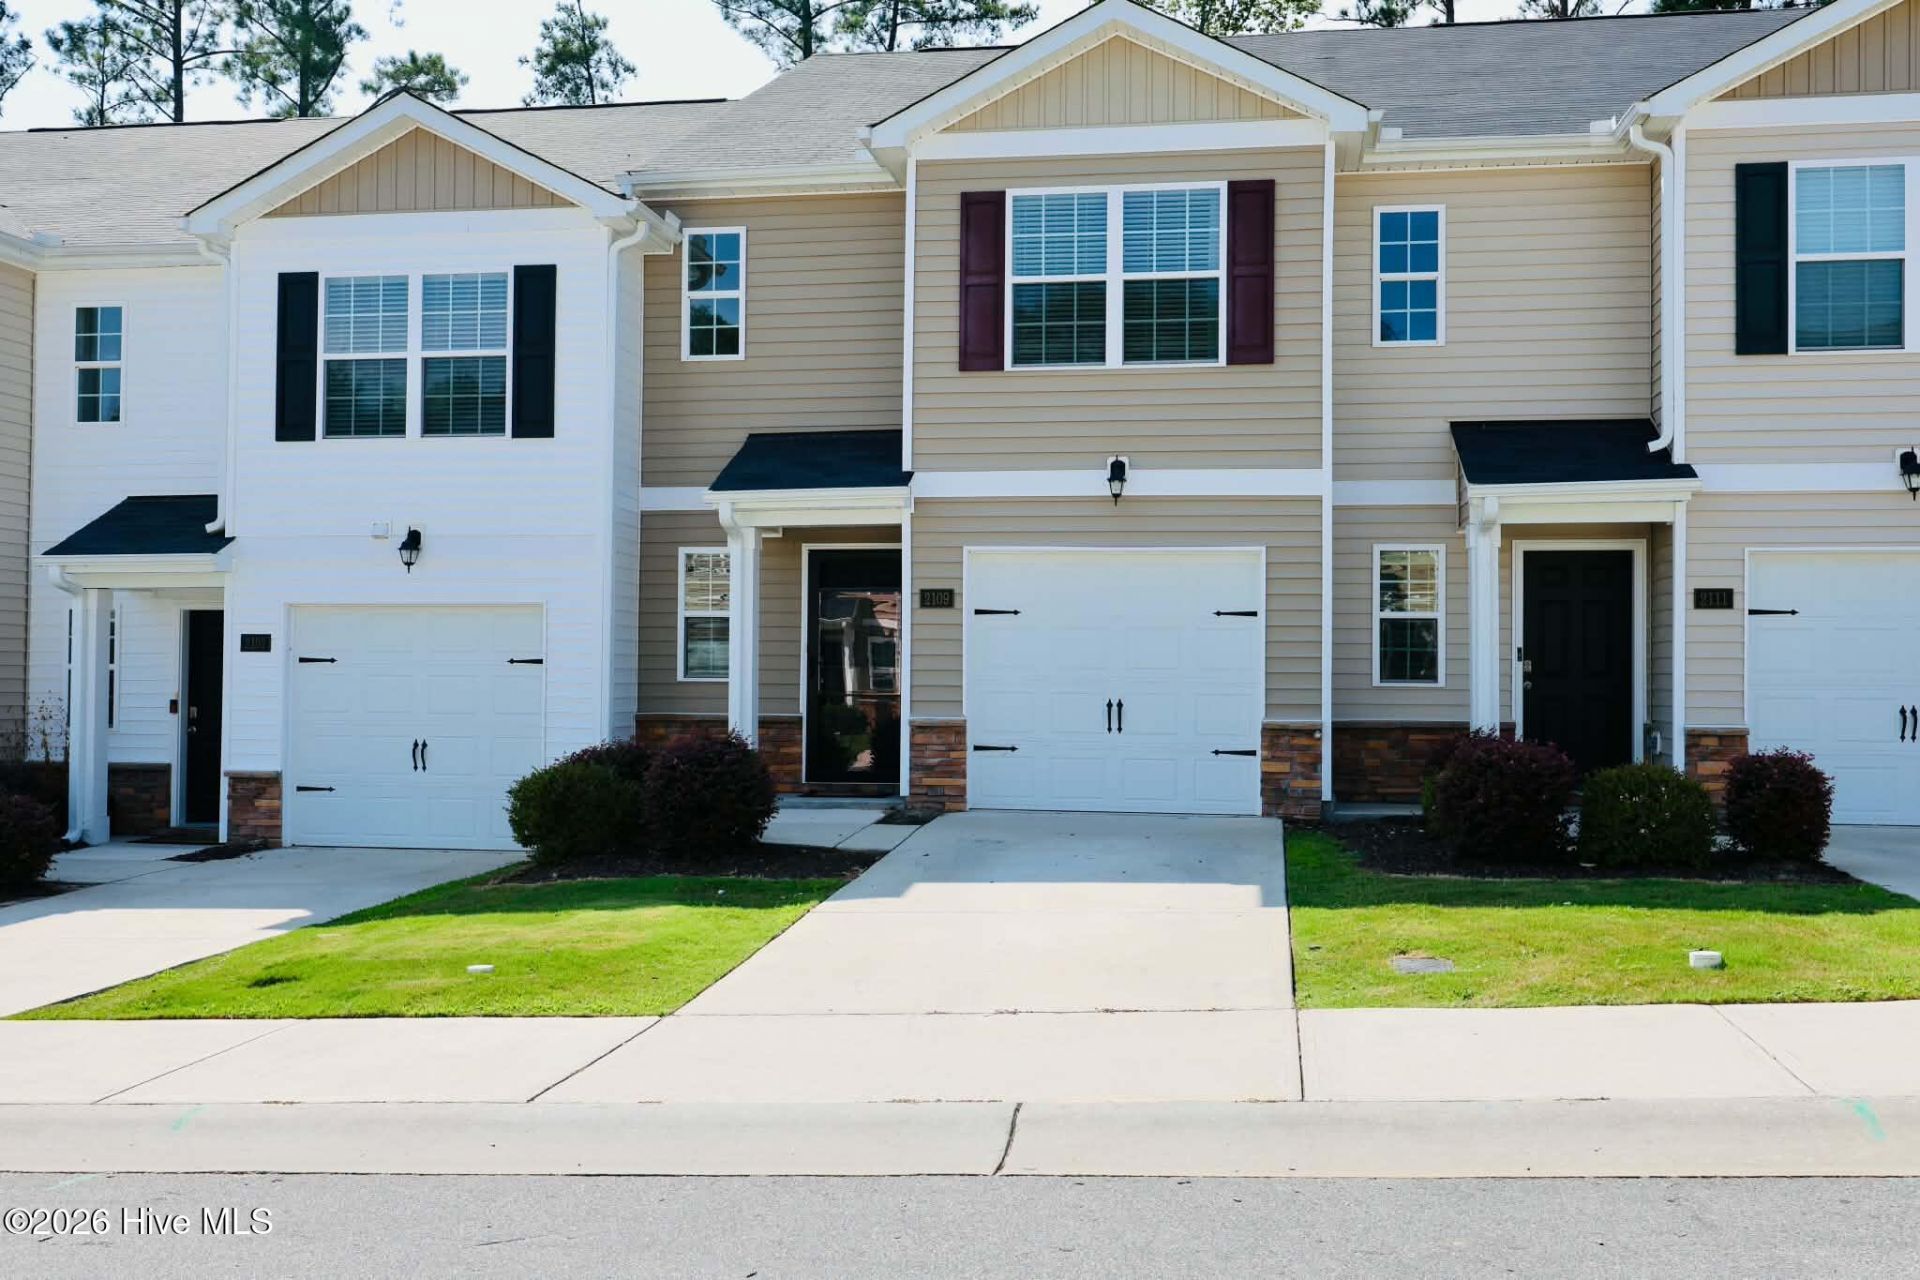
Beautiful 3BR/2.5BA 1,450 SF 2 story town house with spacious 1 car garage at Carriage Place in Carthage, NC. Good commute to Ft Bragg, near shopping, (great Moore Co) schools, and support facilities. This home is move-in ready with no yard maintenance. Overflow parking is located a short distance across the street. Great open plan with walk-in closets, pantry, bar, full appliances including washer and dryer. This home comes complete with D.R. Horton's Smart Home System featuring a Qolsys IQ Panel, Honeywell Z-Wave Thermostat and Kwikset Smart Door Lock. New owner may choose to totally enclose the privacy fenced area for a pet. HOA dues are only $150 per month and cover yard and exterior home maintenance.
Property Features
Property Type: Residential - Townhouse
Cooling: Central Air, Ceiling Fan(s), Heat Pump
Garage: 1 car attached
Heating: Heat Pump, Electric, Forced Air
Lot Size: 0.04 Acres
Roof Type: Shingle, Composition
Stories: 2.0
Year Built: 2023
Amenities
Walk-in Closet(s)
Entrance Foyer
Kitchen Island
Ceiling Fan(s)
Pantry
Blinds/Shades
Eat-in Kitchen
Smart Thermostat
Walk-In Closet(s)
WiFi Thermostat
Cluster Mailboxes
Storm Doors
Thermal Doors
Feature Descriptions
Appliances: Built-In Microwave, Washer, Refrigerator, Dryer, Disposal, Dishwasher, Electric Range
Association Amenities: Maintenance Common Areas, Maintenance Grounds, Maintenance Structure
Door Features: Thermal Doors, Storm Door(s)
Exterior: Vinyl Siding, Wood Frame
Fencimg: Privacy, Partial, Back Yard
Flooring: LVT/LVP, Carpet
HOA Fee: $1800/ Annually
Laundry: Dryer Hookup, Washer Hookup, Laundry Closet
Lot: Interior Lot, Landscaped
Lot Dimensions: zero lot line
Parcel#: 20230157
Parking: Garage Faces Front, Attached, Additional Parking, Garage Door Opener, See Remarks, Lighted, On Site, Paved, Garage, Parking Pad
Parking Notes: Garage Faces Front, Attached, Additional Parking, Gar
Patio/Porch: Covered, Patio, Porch
Security: yes
Security: Security System, Smoke Detector(s), Security System Owned
Sewer: Municipal Sewer
Special View Info: None
Utilities: Cable Available, Sewer Connected, Underground Utilities, Water Connected, Cable High Speed, High Speed Internet
Water: Public
Window: Thermal Windows
Room Sizes
Living Room: 14 X 14 Level - First
Primary Bedroom: 17 X 12 Level - Second
Bedroom 3: 11 X 10 Level - Second
Dining Room: 15 X 10 Level - First
Bedroom 2: 11 X 10 Level - Second
Local Schools
High School: Union Pines High
Middle School: New Century Middle
Elementary School: Carthage Elementary
School District: Moore County Schools
Listed By / Shown By
Listed By
Agency Name: Keller Williams Pinehurst
Shown By
Agent Name: Cona Doub
Agent Phone: Cell: (910) 366-6404
Agency Title: Townsend Real Estate

Estimate Your Payment
Estimated Payment
$ 616.72 per month $545.26 Principal & Interest $0.00 Property Tax (data not provided by mls) $71.46 Homeowner's Insurance
2109 Gracie Lane | MLS# 100596159
This townhouse located at 2109 Gracie Lane, Carthage, NC 28327 is currently listed for sale with an asking price of $245,000. This property was built in 2023 and has 3 bedrooms and 2 full and 1 partial baths with 1450 sq. ft. Gracie Lane is located in the Carriage Place subdivision within the Moore County Schools school district. Search Carriage Place real estate on cona.townsendrealestate.com today.