
BEDS4
BATHS2 full
SQUARE FEET2,280
MLS#767756
STATUSActive
PROPERTY TYPEResidential - Single Family
SUBDIVISIONCRESTVIEW
Property Description
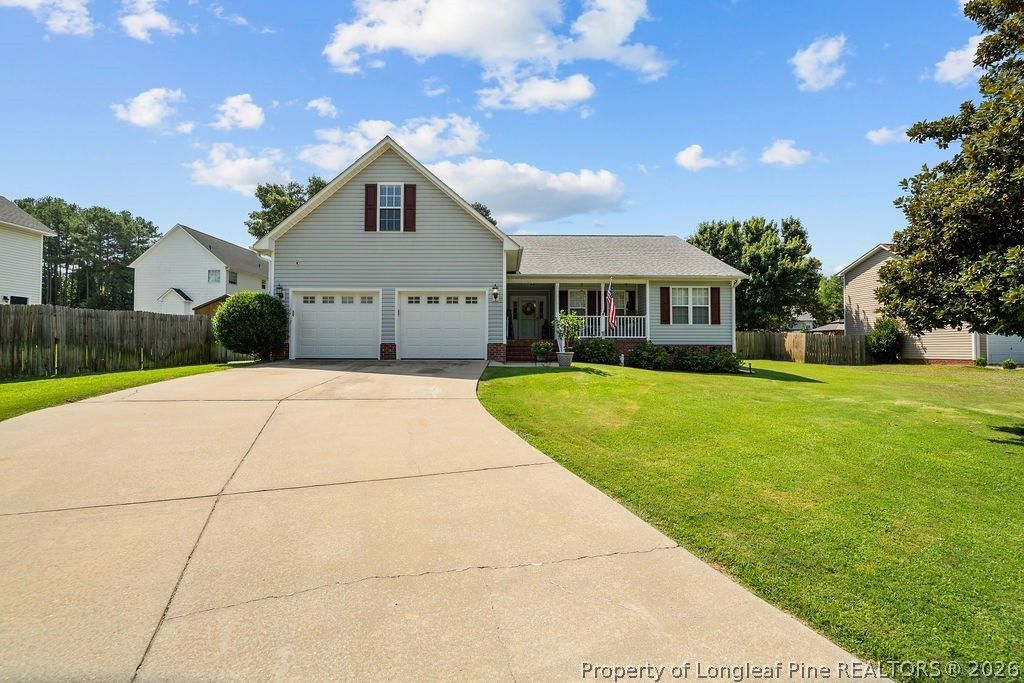
Welcome to 20 Rolling Stone Ct, this four bedroom, 2 bath home has it all. With updates and improvements that are sure to please. Built in 2005, with new roof (2022), two new HVACs (2021), Water Heater (2019), Insulation in Crawlspace (2024), two Storage sheds (one is wired w/electric), perfectly maintained above ground swimming pool with Deck, raised garden beds, professionally manicured lawn and landscaping - this home has so much to offer. Upon entering the home youll notice the welcoming foyer and dining room with hardwood floors, large living room with fireplace and kitchen with plenty counter and cabinet space, including an eat-in area with a bay window. Three bedrooms, including the primary suite with fireplace, are down as well as two full bathrooms. Upstairs youll enjoy a large bonus room with closet that can serve as a 4th bedroom or flex space. Contact us to see this better than new home for yourself!
Property Features
Property Type: Residential - Single Family
Basement: Crawl Space
Cooling: Central Air, Electric
Fenced: Yes
Fireplaces: 2
Garage: 2 car attached
Heating: Heat Pump, Zoned
Home Style: Ranch
Lot Size: 0.42 Acres
Year Built: 2005
Amenities
Breakfast Area
Ceiling Fan(s)
Eat-in Kitchen
Garden Tub/Roman Tub
High Speed Internet
Primary Downstairs
Separate Shower
Walk-In Closet(s)
Window Treatments
Deck
Fence
Garden
Sprinkler/Irrigation
Pool
Storage
Feature Descriptions
Appliances: Dishwasher, Electric Range, Microwave, Refrigerator
Exclusions: None
Exterior: Vinyl Siding
Fencimg: Privacy, Yard Fenced
Fireplace: Gas, Gas Log, Vented
Flooring: Carpet, Hardwood, Tile
Laundry: Washer Hookup, Dryer Hookup, In Unit
Lot: 1/4 to 1/2 Acre Lot, Cleared
Parking: Attached, Garage
Parking Notes: Attached, Garage
Patio/Porch: Deck
Pool: Above Ground, Indoor
Security: Security System
Security: yes
Sewer: Septic Tank
Swimming Pool: Yes
Topography: Cleared
Water: Public
Window: Blinds
Local Schools
High School: Harnett Co Schools
Middle School: Highland Middle School
Elementary School: Highland Elementary
Listed By / Shown By
Listed By
Agency Name: COLDWELL BANKER ADVANTAGE - YADKIN ROAD
Agency Phone: 910-486-5353
Shown By
Agent Name: Cona Doub
Agent Phone: Cell: (910) 366-6404
Agency Title: Townsend Real Estate

Estimate Your Payment
Estimated Payment
$ 805.39 per month $712.07 Principal & Interest $0.00 Property Tax (data not provided by mls) $93.32 Homeowner's Insurance
20 Rolling Stone Court | MLS# 767756
This single family home located at 20 Rolling Stone Court, Sanford, NC 27332 is currently listed for sale with an asking price of $319,950. This property was built in 2005 and has 4 bedrooms and 2 full baths with 2280 sq. ft. Rolling Stone Court is located in the CRESTVIEW subdivision. Search CRESTVIEW real estate on cona.townsendrealestate.com today.