
BEDS4
BATHS3 full
SQUARE FEET2,464
MLS#100596777
STATUSActive
PROPERTY TYPEResidential - Single Family
SCHOOLMoore County Schools
Property Description
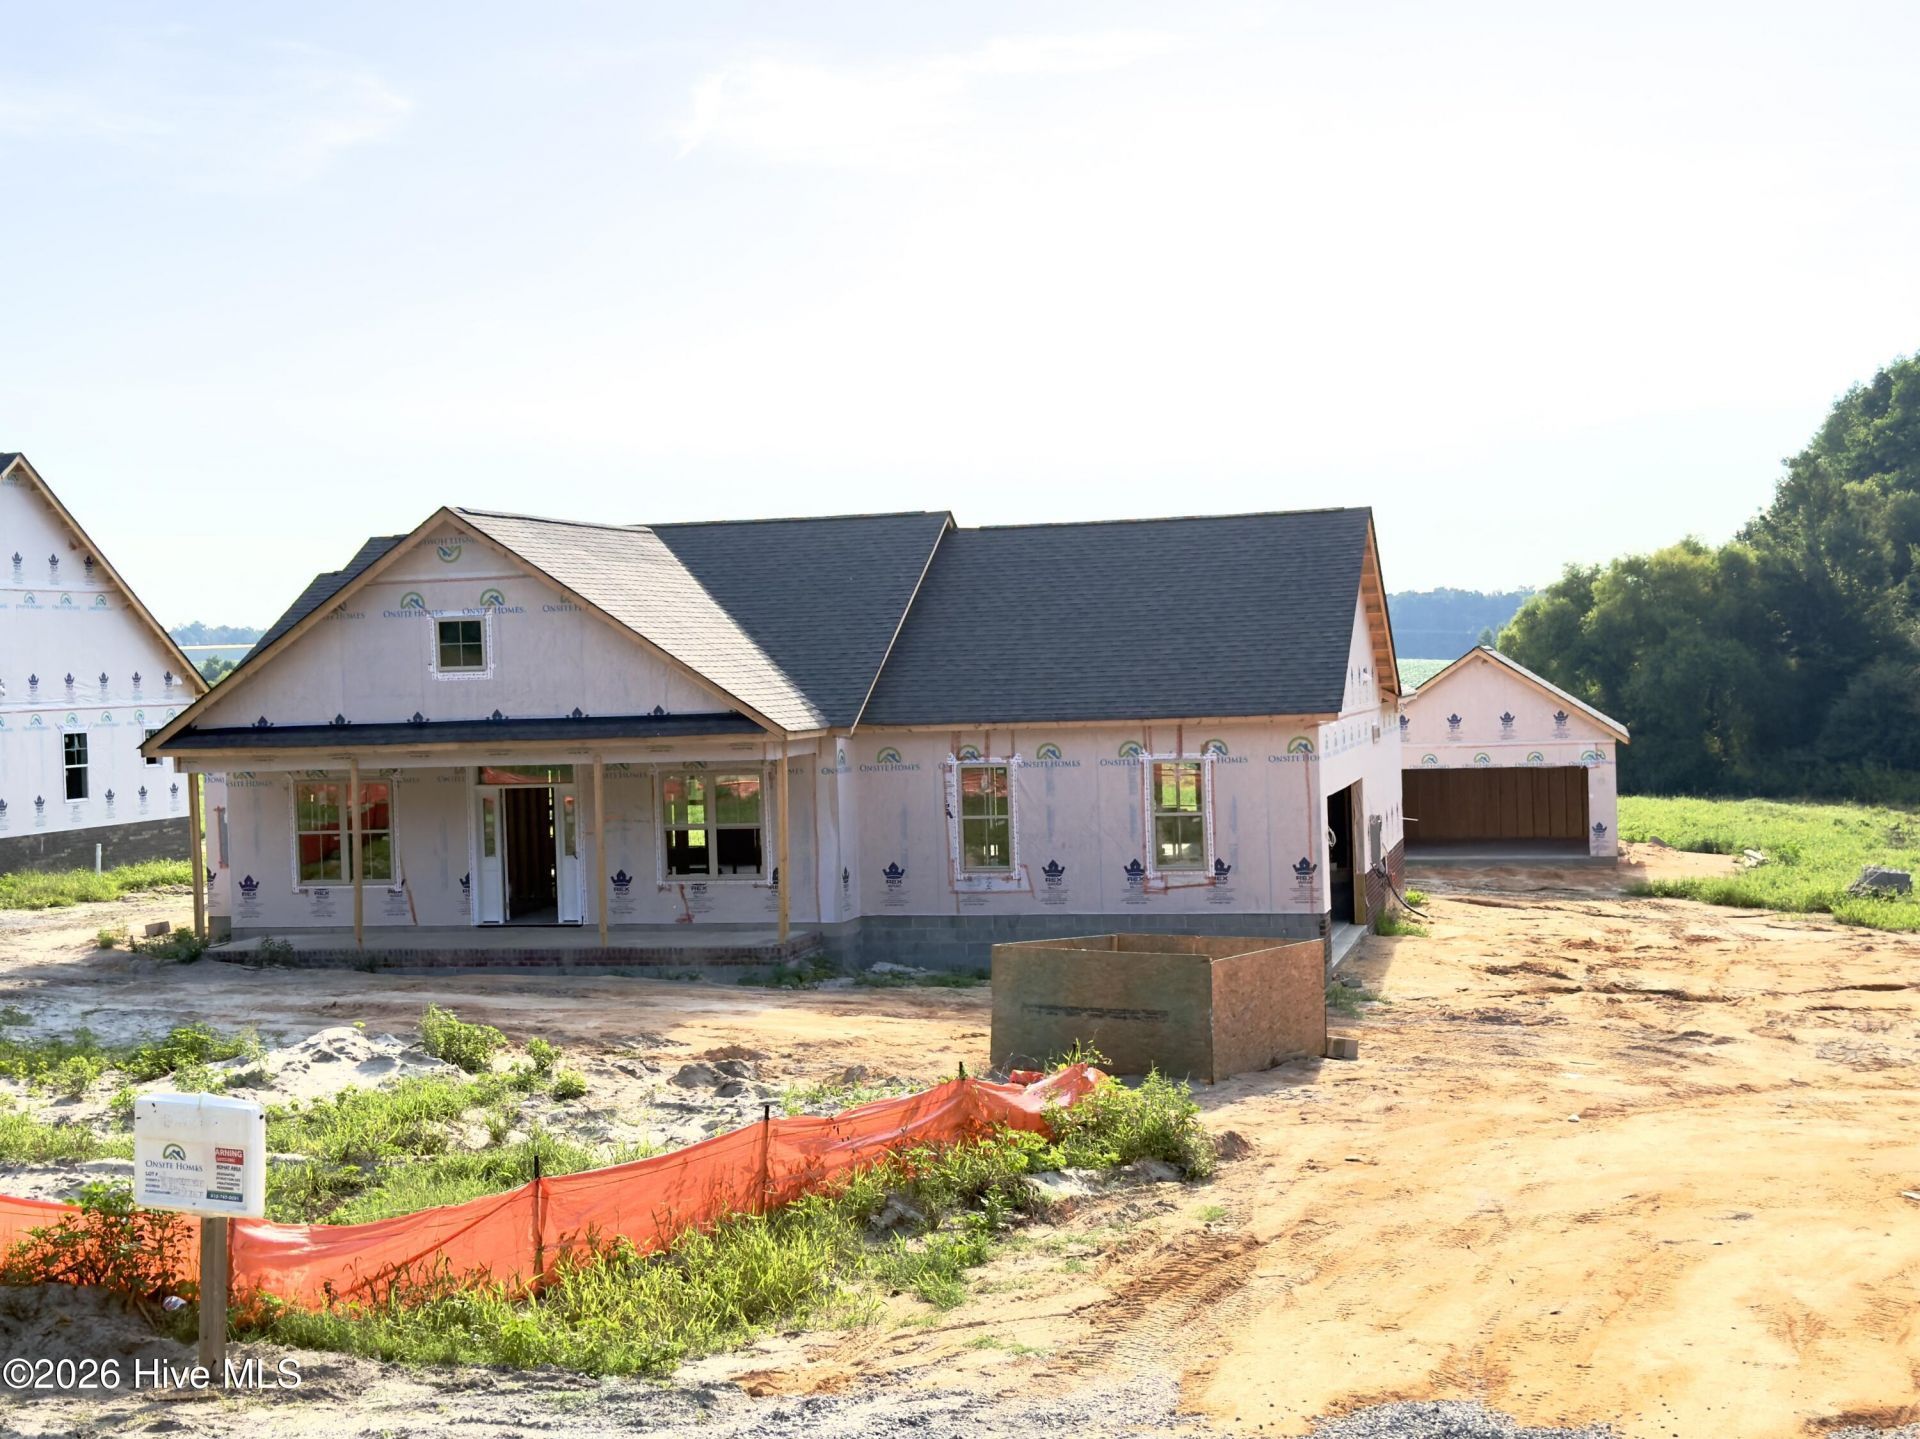
Get in on the beginning of something new and exciting in Carthage. NO HOA, NO CITY TAXES. New construction with ability to make several selections now. 4 bedroom, 3 bath heritage collection from trusted builder, Onsite Homes, LLC. This beautiful home has a large covered front porch that leads to the foyer with large family room and kitchen with large kitchen island and pantry. Stainless steel appliances and eat-in breakfast nook. Large windows for lots of natural light and beautiful views from the back covered porch. Primary bedroom on the main floor with large bathroom and walk-in closet. Bedrooms 2 and 3 also on the air floor with bedroom 4 upstairs containing its own en-suite bathroom for privacy. All granite countertops throughout the home. Tile floors in bathrooms and high-quality LVP in main living areas. Large windows throughout the home. Double car attached garage with a large 2 car detached garage 20'x20' that can be used for storage or workshop. Completion date is late November. Incentives available, contact agent.
Property Features
Property Type: Residential - Single Family
Cooling: Zoned
Fireplaces: 1
Garage: 4 car attached
Heating: Electric, Zoned
Lot Size: 0.93 Acres
Roof Type: Architectural Shingle
Stories: 2.0
Year Built: 2026
Amenities
Master Downstairs
Walk-in Closet(s)
Kitchen Island
Ceiling Fan(s)
Pantry
Eat-in Kitchen
Gas Log
Walk-In Closet(s)
Feature Descriptions
Appliances: Built-In Microwave, Dishwasher, Electric Range
Exterior: Block, Concrete, Brick, Vinyl Siding
Fencimg: Partial, Back Yard
Fireplace: Gas Log
Flooring: LVT/LVP, Carpet, Tile
Laundry: Dryer Hookup, Washer Hookup, Laundry Room
Lot: Level, Rural, Shopping Nearby
Lot Dimensions: 103.80X426.06X97.18X444.84
Parcel#: 859600211557
Parking: Gravel
Parking Notes: Gravel
Patio/Porch: Covered, Front Porch, Rear Porch
Sewer: Septic Permit On File, Septic Tank
Special View Info: None
Utilities: Cable High Speed, Fiber Optic, High Speed Internet, Starlink
Water: Well
Room Sizes
Breakfast Nook: 11.6 X 11.4 Level - First
Family Room: 18 X 26 Level - First
Primary Bedroom: 15.2 X 13 Level - First
Bonus Room: 21 X 10.2 Level - Second
Bedroom 2: 10.1 X 10.6 Level - First
Bedroom 4: 14 X 12.2 Level - First
Bedroom 3: 10.1 X 11 Level - First
Local Schools
High School: Union Pines High
Middle School: New Century Middle
Elementary School: Sandhills Farm Life
School District: Moore County Schools
Listed By / Shown By
Listed By
Agency Name: Carolina Property Sales
Agency Phone: 910-695-0001
Shown By
Agent Name: Cona Doub
Agent Phone: Cell: (910) 366-6404
Agency Title: Townsend Real Estate

Estimate Your Payment
Estimated Payment
$ 1,356.79 per month $1,199.58 Principal & Interest $0.00 Property Tax (data not provided by mls) $157.21 Homeowner's Insurance
197 Bibey Road | MLS# 100596777
This single family home located at 197 Bibey Road, Carthage, NC 28327 is currently listed for sale with an asking price of $539,000. This property was built in 2026 and has 4 bedrooms and 3 full baths with 2464 sq. ft. Bibey Road is located within the Moore County Schools school district. Search Carthage real estate on cona.townsendrealestate.com today.