
BEDS3
BATHS2 full
SQUARE FEET2,054
MLS#100594107
STATUSActive
PROPERTY TYPEResidential - Single Family
SCHOOLMoore County Schools
Property Description
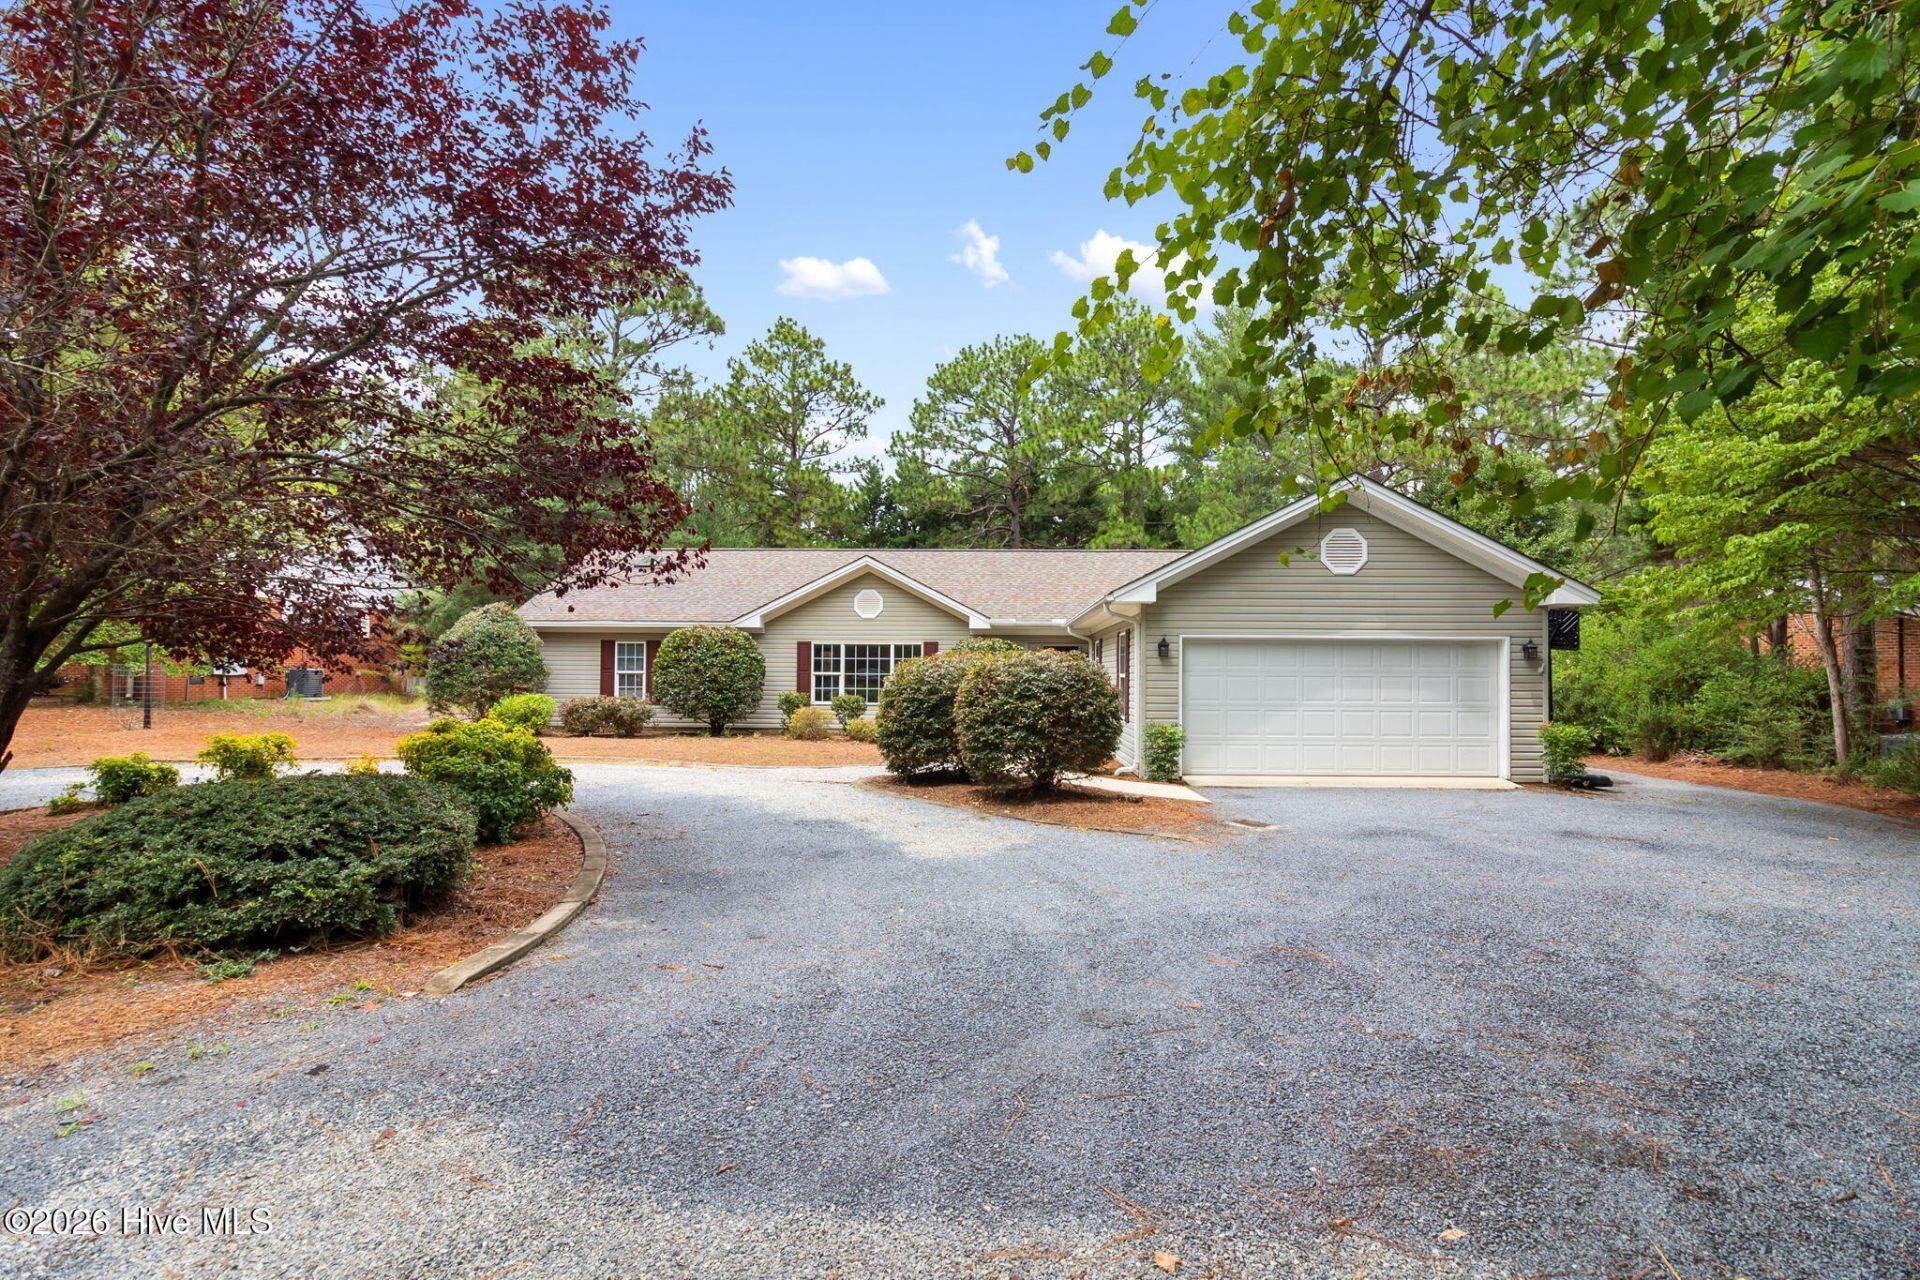
Nestled in the highly desirable Village of Whispering Pines, this charming three bedroom, two bath ranch home is tucked away on a quiet cul-de-sac and offers the perfect combination of comfort, space, and location. With Pine Lake being just a short walk away, you'll enjoy easy access to one of the village's most beloved outdoor amenities while still having the privacy of a peaceful neighborhood setting.Thoughtfully designed for everyday living, the home features a versatile front room that can easily serve as a formal dining room, second living area, home office, playroom, or whatever best fits your lifestyle. in addition, a bright and inviting sunroom filled with natural light, provides the perfect place to relax with your morning coffee or unwind at the end of the day.Recent updates include fresh paint throughout the home and new flooring in the bedrooms and bonus room, and all brand new kitchen appliances, giving the interior a clean, refreshed feel. In addition, a fence was added in 2023, providing privacy in the backyard. While many of the home's original fixtures remain, they have been well maintained and present an excellent opportunity for the next owner to update and personalize the space to match their own style and vision.Located in one of Moore County's most sought-after communities, you'll enjoy the charm of Whispering Pines with convenient access to parks, lakes, golf, shopping and dining. Schedule a tour today!
Property Features
Property Type: Residential - Single Family
Cooling: Central Air, Ceiling Fan(s)
Garage: 2 car attached
Heating: Other, Electric, Heat Pump
Lot Size: 0.53 Acres
Roof Type: Composition
Stories: 1.0
Year Built: 1997
Amenities
Master Downstairs
Walk-in Closet(s)
Vaulted Ceiling(s)
Entrance Foyer
Ceiling Fan(s)
Walk-in Shower
Blinds/Shades
Walk-In Closet(s)
Feature Descriptions
Appliances: Electric Oven, Electric Cooktop, Built-In Microwave, Washer, Refrigerator, Dryer, Disposal, Dishwasher
Exterior: Vinyl Siding, Wood Frame
Fencimg: Metal/Ornamental, Full, Back Yard
Flooring: LVT/LVP, Laminate, Tile
Laundry: Laundry Room
Lot: Cul-De-Sac, Interior Lot
Lot Dimensions: 71x215x100x222
Parcel#: 00038111
Parking: Garage Faces Side, Garage Faces Front, Circular Driveway, Gravel
Parking Notes: Garage Faces Side, Garage Faces Front, Circular Driv
Patio/Porch: Front Porch
Security: Smoke Detector(s)
Sewer: Septic Tank
Special View Info: See Remarks
Utilities: Water Available, Water Connected
Water: Public
Room Sizes
Kitchen: 10.6 X 9.6 Level - Main
Bedroom 3: 11.6 X 9.6 Level - Main
Dining Room: 25 X 13.6 Level - Main
Sunroom: 13 X 15.6 Level - Main
Primary Bedroom: 12 X 20.6 Level - Main
Bathroom 2: 11.6 X 12 Level - Main
Living Room: 21.6 X 13.6 Level - Main
Local Schools
High School: Union Pines
Middle School: New Century Middle
Elementary School: McDeeds Creek Elementary
School District: Moore County Schools
Listed By / Shown By
Listed By
Agency Name: Pineland Property Group LLC
Agency Phone: 910-690-3077
Shown By
Agent Name: Cona Doub
Agent Phone: Cell: (910) 366-6404
Agency Title: Townsend Real Estate

Estimate Your Payment
Estimated Payment
$ 1,044.65 per month $923.61 Principal & Interest $0.00 Property Tax (data not provided by mls) $121.04 Homeowner's Insurance
173 Pine Lake Drive | MLS# 100594107
This single family home located at 173 Pine Lake Drive, Whispering Pines, NC 28327 is currently listed for sale with an asking price of $415,000. This property was built in 1997 and has 3 bedrooms and 2 full baths with 2054 sq. ft. Pine Lake Drive is located within the Moore County Schools school district. Search Whispering Pines real estate on cona.townsendrealestate.com today.