
BEDS4
BATHS3 full
SQUARE FEET2,401
MLS#767981
STATUSActive
PROPERTY TYPEResidential - Single Family
SUBDIVISIONSAND HILL PRESERVE
Property Description
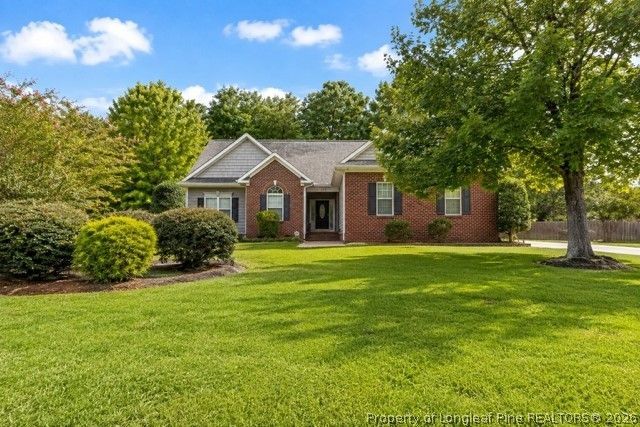
Welcome home to this spacious 4-bedroom, 3-full-bath home located in Sand Hill Preserve in Hope Mills. Offering approximately 2,330 square feet, this home provides plenty of room for comfortable everyday living and entertaining. The property sits on a generous 0.52-acre lot and features a two-car garage, fireplace, patio, and open porch. The interior has been refreshed with updated interior paint, giving the home a clean, fresh feel and making it ready for its next owner. A major improvement is the HVAC unit installed in 2026, providing an important update for year-round comfort, New Roof 2021 Built in 2007, the home offers a versatile two-story layout with four bedrooms and three full bathrooms, providing excellent space for a growing household, guests, a home office, or additional flex space.
Property Features
Property Type: Residential - Single Family
Basement: CrawlSpace
Cooling: CentralAir, Electric
Fenced: Yes
Fireplaces: 1
Garage: 2 car attached
Heating: HeatPump
Home Style: TwoStory
Lot Size: 0.52 Acres
Stories: 2.0
Year Built: 2007
Amenities
BreakfastArea
TrayCeilings
CeilingFans
CrownMolding
CofferedCeilings
SeparateFormalDiningRoom
DoubleVanity
EntranceFoyer
KitchenIsland
LaminateCounters
PrimaryDownstairs
SoakingTub
TubShower
WalkInClosets
WalkInShower
Fence
Porch
Patio
Feature Descriptions
Appliances: Dishwasher, ElectricRange, Microwave, StainlessSteelAppliances
Community Features: Gutters
Door Features: StormDoors
Exclusions: None
Exterior: BrickVeneer, VinylSiding
Fencimg: BackYard, Privacy
Fireplace: GasLog, LivingRoom
Flooring: Carpet, Hardwood, Tile
HOA Fee: 194/ Annually
Laundry: MainLevel
Lot: Cleared, InteriorLot
Parking: Attached, Garage, GarageFacesSide
Parking Notes: Attached, Garage, GarageFacesSide
Patio/Porch: Patio, Porch, Screened, Stoop
Sewer: SepticTank
Topography: Cleared
Water: Public
Local Schools
High School: Grays Creek Senior High
Middle School: Grays Creek Middle School
Listed By / Shown By
Listed By
Agency Name: COLDWELL BANKER ADVANTAGE - FAYETTEVILLE
Agency Phone: 910-483-5353
Shown By
Agent Name: Cona Doub
Agent Phone: Cell: (910) 366-6404
Agency Title: Townsend Real Estate

Estimate Your Payment
Estimated Payment
$ 943.71 per month $834.36 Principal & Interest $0.00 Property Tax (data not provided by mls) $109.35 Homeowner's Insurance
1670 Pristine Lane | MLS# 767981
This single family home located at 1670 Pristine Lane, Hope Mills, NC 28348 is currently listed for sale with an asking price of $374,900. This property was built in 2007 and has 4 bedrooms and 3 full baths with 2401 sq. ft. Pristine Lane is located in the SAND HILL PRESERVE subdivision. Search SAND HILL PRESERVE real estate on cona.townsendrealestate.com today.