
BEDS3
BATHS2 full
SQUARE FEET1,888
MLS#767189
STATUSPending
PROPERTY TYPEResidential - Single Family
SUBDIVISIONSTONE WOOD
Property Description
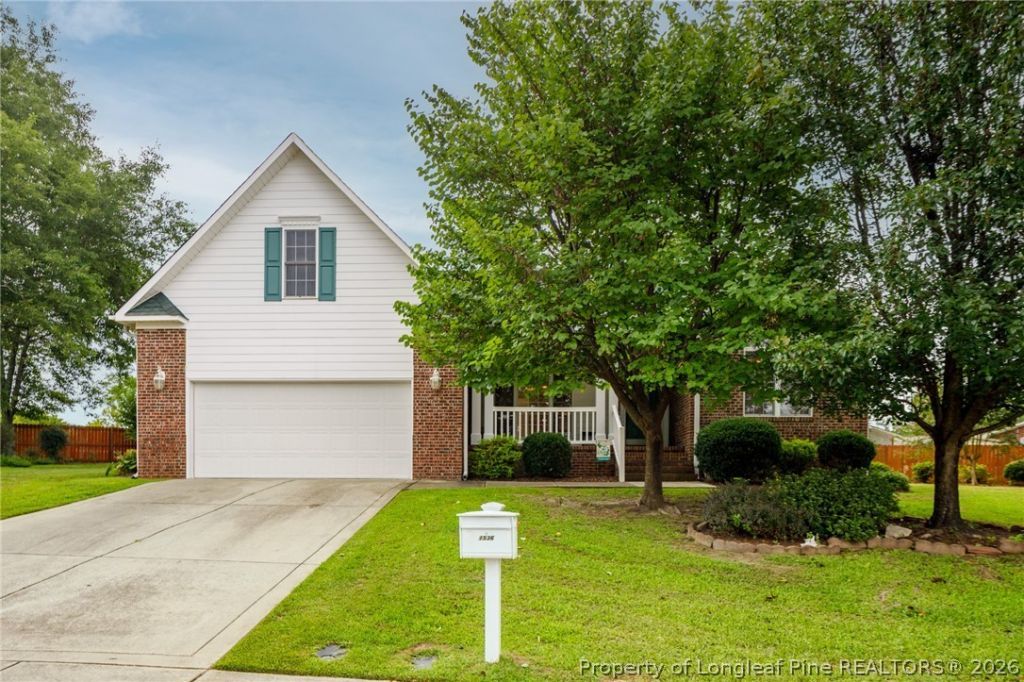
Welcome to 1536 Timberrock Court! Situated on a cul-de-sac and spacious double lot, this well-maintained, one-owner home offers 3 bedrooms, 2 bathrooms, a bonus room, and approximately 1,888 square feet. Fresh off-white interior paint and hardwood floors throughout much of the main level create a bright, inviting feel. The open floor plan features a vaulted living room with fireplace that flows directly into the kitchen with white cabinetry, granite countertops, breakfast bar, and plenty of workspace. The main-level owner???s suite features a trey ceiling and spacious private bath with two separate vanities and a beautifully updated walk-in shower. Two additional bedrooms provide comfortable guest or family space, including a guest bedroom with vaulted ceiling. Upstairs, the bonus room offers flexible space for an office, playroom, media room, or additional living area. Enjoy the screened sun porch overlooking the large fenced backyard, with the double lot providing plenty of room to spread out. Detached storage shed plus a two-car garage provide additional storage. A great combination of indoor space, outdoor living, and a cul-de-sac setting!
Property Features
Property Type: Residential - Single Family
Basement: None
Cooling: Central Air
Fireplaces: 1
Garage: 2 car attached
Home Style: One Story
Stories: 1.0
Year Built: 2006
Amenities
Double Vanity
Separate Shower
Sprinkler/Irrigation
Porch
Patio
Feature Descriptions
Exclusions: none
Exterior: Brick Veneer
Fireplace: Gas Log
Flooring: Carpet, Hardwood, Tile, Vinyl
HOA Fee: 75/ Annually
Lot: 1/4 to 1/2 Acre Lot
Parking: Attached, Garage
Parking Notes: Attached, Garage
Patio/Porch: Front Porch, Patio, Porch, Screened
Sewer: Public Sewer
Water: Public
Local Schools
High School: Douglas Byrd Senior High
Middle School: Douglas Byrd Middle School
Elementary School: Cumberland Road Elementary
Listed By / Shown By
Listed By
Agency Name: TOWNSEND REAL ESTATE

Shown By
Agent Name: Cona Doub
Agent Phone: Cell: (910) 366-6404
Estimate Your Payment
Estimated Payment
$ 692.24 per month $612.03 Principal & Interest $0.00 Property Tax (data not provided by mls) $80.21 Homeowner's Insurance
1536 Timberrock Court | MLS# 767189
This single family home located at 1536 Timberrock Court, Fayetteville, NC 28306 is currently listed for sale by TOWNSEND REAL ESTATE, with an asking price of $275,000. This property was built in 2006 and has 3 bedrooms and 2 full baths with 1888 sq. ft. Timberrock Court is located in the STONE WOOD subdivision. Search STONE WOOD real estate on cona.townsendrealestate.com today.