
BEDS4
BATHS3 full
SQUARE FEET2,558
MLS#766017
STATUSActive
PROPERTY TYPEResidential - Single Family
SUBDIVISIONCYPRESS CROSSING
Property Description
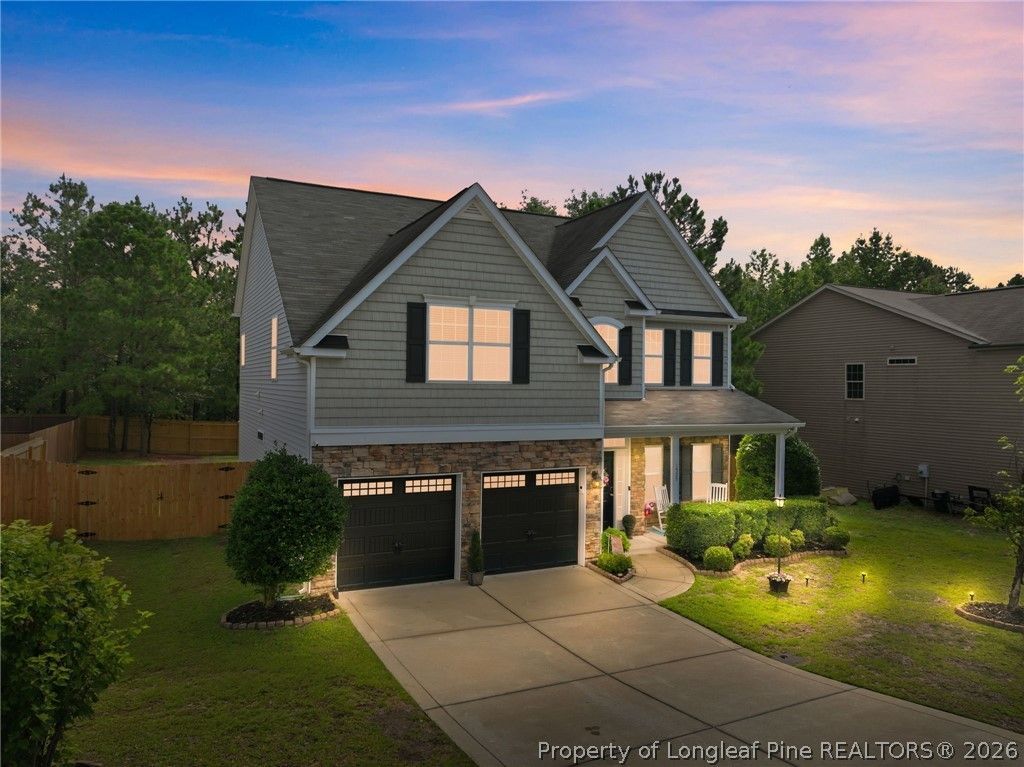
Tucked into the established Cypress Crossing community, this 4-bedroom, 3-bath two-story offers 2,558 square feet of space designed for how you actually live. Mornings start in the sunny breakfast nook off the kitchen, where granite countertops and hardwood floors set the tone. A formal dining area and spacious living room give you room to host, while a guest bedroom and full bath on the main level offer flexibility for visitors, multigenerational living, or a private home office. Upstairs, the primary suite features a garden tub, double vanities, and a walk-in closet, joined by two additional bedrooms, a convenient second-floor laundry, and an oversized family room (18 x 21) perfect for movie nights, a playroom, or game-day gatherings. Outside is where this home shines: unwind in the hot tub (it stays!) behind a brand-new wooden privacy fence (2026), or relax on the covered porch and patio in your private backyard. Big-ticket updates are done for you, including a complete new HVAC system (2025), plus a smart thermostat and security system. The washer and dryer are a gift to the buyer. All this in a location thats hard to beat: minutes to Cypress Lakes Golf Course, close to shopping, dining, and interstate access, and approximately 25 minutes to Fort Bragg. Low $85/year HOA. Schedule your showing today!
Property Features
Property Type: Residential - Single Family
Basement: Other
Cooling: Central Air, Electric
Fenced: Yes
Fireplaces: 1
Garage: 2 car attached
Heating: Heat Pump
Home Style: Two Story
Lot Size: 0.23 Acres
Stories: 2.0
Year Built: 2011
Amenities
Ceiling Fan(s)
Crown Molding
Dining Area
Separate/Formal Dining Room
Double Vanity
Granite Counters
Garden Tub/Roman Tub
Smart Thermostat
Walk-In Closet(s)
Window Treatments
Fence
Hot Tub/Spa
Patio
Private Yard
Rain Gutters
Feature Descriptions
Appliances: Dryer, Dishwasher, Electric Oven, Microwave, Refrigerator, Washer
Exclusions: Electric Vehicle Chargers in the Garage. QTY: 2
Exterior: Stone Veneer, Vinyl Siding
Fencimg: Back Yard, Privacy
Fireplace: Family Room, Gas, Gas Log
Flooring: Hardwood, Carpet
Formal Dining: Yes
HOA Fee: 85/ Annually
Hot Tub: Yes
Laundry: Upper Level
Lot: < 1/4 Acre, Cleared
Parking: Attached, Garage
Parking Notes: Attached, Garage
Patio/Porch: Covered, Patio, Porch
Security: Security System, Surveillance System
Security: yes
Sewer: Public Sewer
Spa: Yes
Topography: Cleared
Water: Public
Window: Blinds
Local Schools
High School: Grays Creek Senior High
Middle School: Grays Creek Middle School
Listed By / Shown By
Listed By
Agency Name: LPT REALTY LLC
Agency Phone: 877-366-2213
Shown By
Agent Name: Cona Doub
Agent Phone: Cell: (910) 366-6404
Agency Title: Townsend Real Estate

Estimate Your Payment
Estimated Payment
$ 918.54 per month $812.11 Principal & Interest $0.00 Property Tax (data not provided by mls) $106.43 Homeowner's Insurance
1509 Dulles Road | MLS# 766017
This single family home located at 1509 Dulles Road, Hope Mills, NC 28348 is currently listed for sale with an asking price of $364,900. This property was built in 2011 and has 4 bedrooms and 3 full baths with 2558 sq. ft. Dulles Road is located in the CYPRESS CROSSING subdivision. Search CYPRESS CROSSING real estate on cona.townsendrealestate.com today.