
BEDS4
BATHS2 full 1 partial
SQUARE FEET2,178
MLS#767728
STATUSPending
PROPERTY TYPEResidential - Single Family
SUBDIVISIONGRAYS CREEK
Property Description
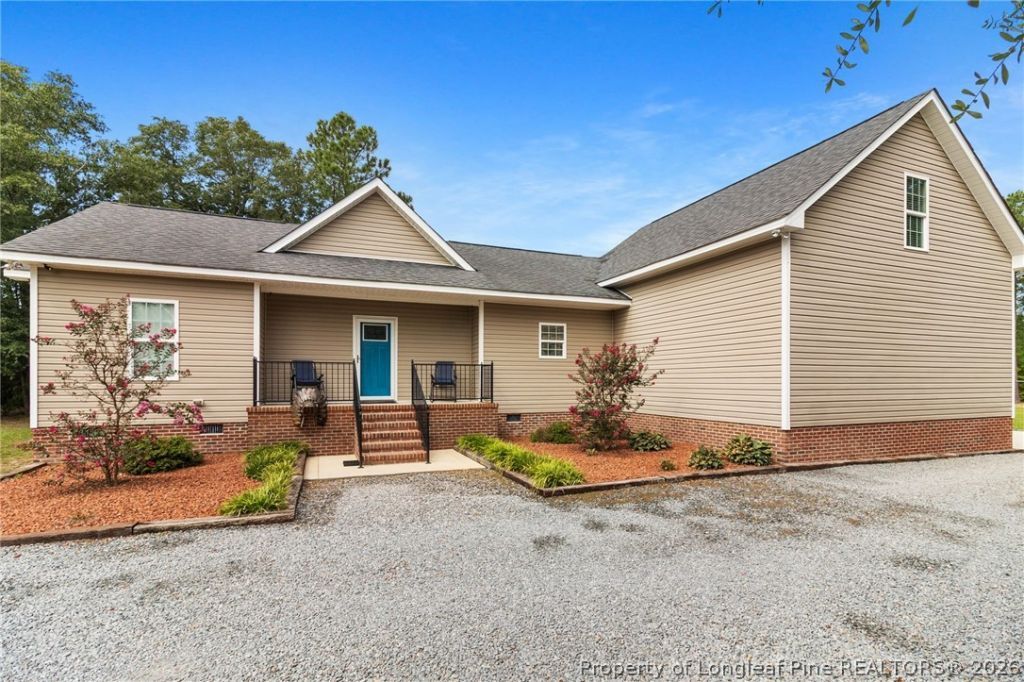
Beautiful home situated on almost 2 acres featuring an open floor plan, a spacious kitchen with granite countertops and stainless-steel appliances. The property includes an attached garage with an extended concrete slab, as well as an oversized detached garage with electricity and water on a concrete slab. Additional outdoor features include a chicken coop and above-ground pool with surrounding deck. The home also features a whole-house water filtration system and reverse osmosis filtration at every sink, with the system also connected to the refrigerator. All water filtration systems are Kinetico (see attached documentation). Water systems were recently serviced, including filter replacement and re-bedding of the neutralizer tank. The septic system was recently pumped. A great combination of space, functionality, and outdoor amenities, with homesteading potential including a chicken coop, blackberry and blueberry bushes near the garden area, and grapevines along the fence near the detached garage.
Property Features
Property Type: Residential - Single Family
Basement: None
Cooling: Central Air
Fenced: Yes
Garage: 3 car attached
Heating: Heat Pump
Home Style: Ranch
Year Built: 2013
Amenities
Ceiling Fan(s)
Cathedral Ceiling(s)
Eat-in Kitchen
Granite Counters
Kitchen/Dining Combo
Primary Downstairs
Separate Shower
Vaulted Ceiling(s)
Walk-In Closet(s)
Workshop
Deck
Fully Fenced
Fence
Pool
Porch
Private Yard
Storage
Feature Descriptions
Appliances: Dishwasher, Microwave, Range, Refrigerator
Exclusions: Dry Sauna, gun safe, red locker in garage, playground and trampoline, workout equipment, deep freeze
Exterior: Vinyl Siding
Fencimg: Full, Yard Fenced
Flooring: Luxury Vinyl Plank, Tile
Laundry: Washer Hookup, Dryer Hookup
Lot: 1-2 Acres
Parking: Attached, Detached, Garage
Parking Notes: Attached, Detached, Garage
Patio/Porch: Rear Porch, Deck, Front Porch, Porch
Pool: Above Ground
Sewer: Septic Tank
Swimming Pool: Yes
Water: Well
Local Schools
High School: Grays Creek Senior High
Middle School: Grays Creek Middle School
Elementary School: Gray's Creek Elementary
Listed By / Shown By
Listed By
Agency Name: RE/MAX CHOICE
Agency Phone: 910-483-7500
Shown By
Agent Name: Cona Doub
Agent Phone: Cell: (910) 366-6404
Agency Title: Townsend Real Estate

Estimate Your Payment
Estimated Payment
$ 994.06 per month $878.88 Principal & Interest $0.00 Property Tax (data not provided by mls) $115.18 Homeowner's Insurance
1384 Canady Pond Road | MLS# 767728
This single family home located at 1384 Canady Pond Road, Hope Mills, NC 28348 is currently listed for sale with an asking price of $394,900. This property was built in 2013 and has 4 bedrooms and 2 full and 1 partial baths with 2178 sq. ft. Canady Pond Road is located in the GRAYS CREEK subdivision. Search GRAYS CREEK real estate on cona.townsendrealestate.com today.