
BEDS4
BATHS2 full 1 partial
SQUARE FEET2,509
MLS#768062
STATUSActive
PROPERTY TYPEResidential - Single Family
Property Description
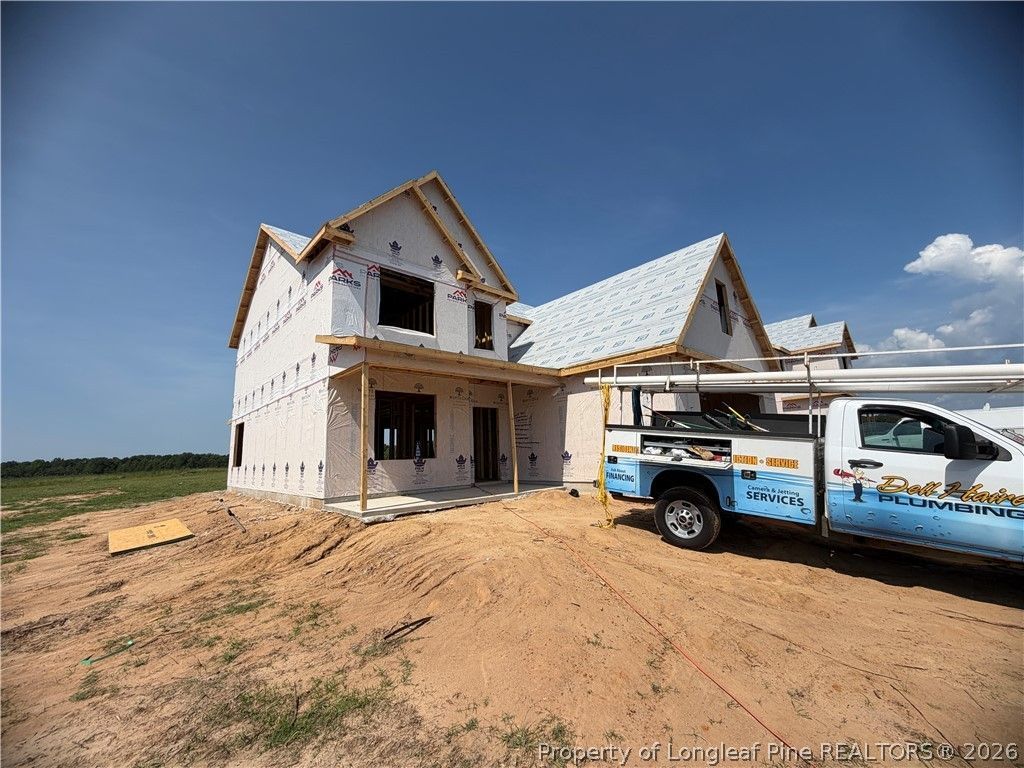
Welcome to the Heather II, a spacious new construction home in Neill Sinclair, a peaceful Raeford community offering large homesites and a country setting. With approximately 2,509 sq. ft., this thoughtfully designed 4-bedroom, 2.5-bath home offers plenty of room to live, work, and entertain. The main level features a welcoming foyer, formal dining room, spacious family room, breakfast area, and an open kitchen designed for everyday living and gatherings. The first-floor primary suite offers a private retreat with a generous bedroom, ensuite bath, and walk-in closet. Upstairs, youll find three additional bedrooms, a full bathroom, and a versatile bonus/playroom that can easily adapt to your lifestyle as a media room, game room, home office, or additional living space. An attached 2-car garage provides convenient parking and storage. With its spacious floor plan, flexible upstairs living area, and serene country surroundings, the Heather II is an ideal blend of modern comfort and peaceful living in Raeford.
Property Features
Property Type: Residential - Single Family
Basement: None
Cooling: CentralAir, Electric
Fireplaces: 1
Garage: 2 car attached
Heating: Electric, ForcedAir, HeatPump
Home Style: TwoStory
Lot Size: 0.66 Acres
Stories: 2.0
Year Built: 2026
Amenities
BreakfastArea
TrayCeilings
CeilingFans
CofferedCeilings
SeparateFormalDiningRoom
DoubleVanity
EntranceFoyer
GraniteCounters
GardenTubRomanTub
KitchenIsland
PrimaryDownstairs
SeparateShower
WalkInClosets
Porch
Feature Descriptions
Appliances: Dishwasher, Microwave, Range
Community Features: Curbs, Gutters
Exclusions: none
Exterior: VinylSiding
Fireplace: Electric
Flooring: Carpet, LuxuryVinylPlank
Laundry: WasherHookup, DryerHookup, MainLevel
Lot: Level
Lot Dimensions: 80x286x116x368
Parking: Attached, Garage
Parking Notes: Attached, Garage
Patio/Porch: RearPorch, Covered, FrontPorch, Porch
Security: SecuritySystem, SmokeDetectors
Sewer: SepticTank
Topography: Level
Water: Public
Local Schools
High School: Hoke County High School
Middle School: Hoke County Schools
Elementary School: Hoke Co Schools
Listed By / Shown By
Listed By
Agency Name: COLDWELL BANKER ADVANTAGE - FAYETTEVILLE
Agency Phone: 910-483-5353
Shown By
Agent Name: Cona Doub
Agent Phone: Cell: (910) 366-6404
Agency Title: Townsend Real Estate

Estimate Your Payment
Estimated Payment
$ 981.47 per month $867.75 Principal & Interest $0.00 Property Tax (data not provided by mls) $113.72 Homeowner's Insurance
1311 Neill Sinclair (lot 4) Road | MLS# 768062
This single family home located at 1311 Neill Sinclair (lot 4) Road , Raeford, NC 28376 is currently listed for sale with an asking price of $389,900. This property was built in 2026 and has 4 bedrooms and 2 full and 1 partial baths with 2509 sq. ft. Search Raeford real estate on cona.townsendrealestate.com today.