
BEDS3
BATHS2 full 1 partial
SQUARE FEET2,480
MLS#768095
STATUSActive
PROPERTY TYPEResidential - Single Family
SUBDIVISIONLIBERTY MEADOWS
Property Description
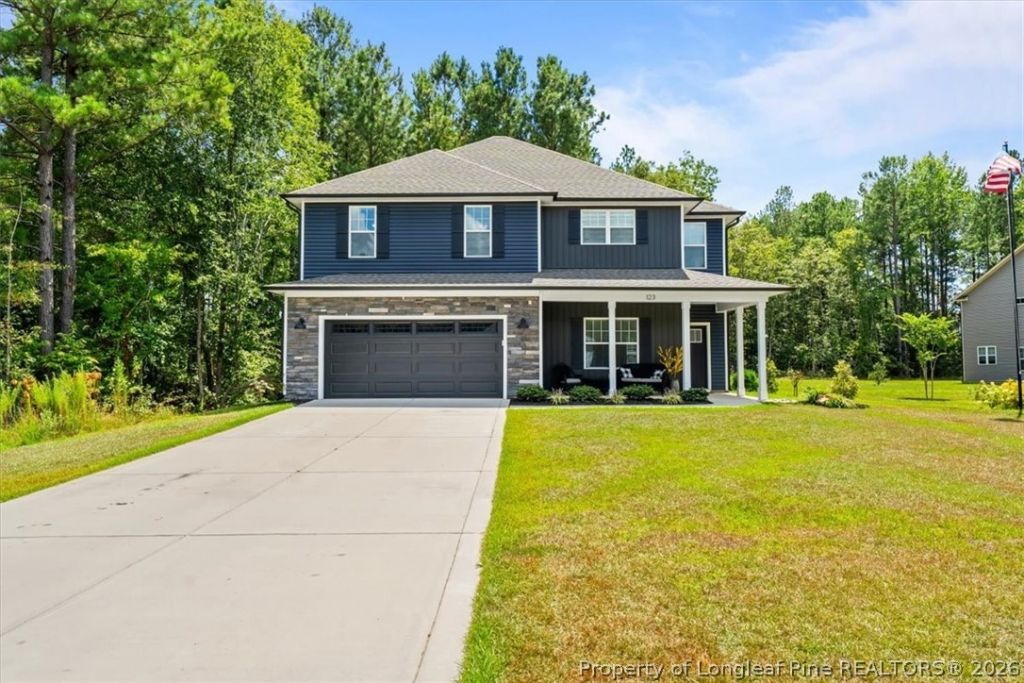
Welcome to 123 Sears Drive! Where you will find community and a bit of nature. Enjoy, open, first floor, living with a spacious family room, dining room, beautiful kitchen with Bosch appliances, a beverage cooler, granite countertops, bar seating, custom, soft close, cabinetry with dovetailed drawers, and craftsman moulding, a dedicated office, mudroom, and pantry. Lots of custom upgrades throughout! Upstairs you will find four bedrooms, including a spacious primary bedroom with large walk-in and shelved closets, a show-stopping primary bathroom with a soaker tub, private water closet, double vanity, and a beautifully tiled, walk-in, shower. You can really relax in this space! Step outside enjoy the rare feel of space and privacy on this .64 acre homesite, thoughtfully manicured, adjacent to a 1.32 acre, HOA maintained, natural area. Picture morning coffee on the back porch overlooking mature trees. Room to create the outdoor living area youve always wanted! And, the garage is wired with 220! Commuting to Ft. Bragg or Pope AAF? Typical commute times are under 30 minutes! You will not be disappointed by this Precision Custom Homes, Hayek floor-plan! Come and find home at 123 Sears Drive. Youre going to love it here!
Property Features
Property Type: Residential - Single Family
Basement: None
Cooling: CentralAir, Electric
Fireplaces: 1
Garage: 2 car attached
Heating: ForcedAir, HeatPump
Home Style: TwoStory
Lot Size: 0.64 Acres
Stories: 2.0
Year Built: 2023
Amenities
BreakfastBar
Den
EntranceFoyer
EatInKitchen
GraniteCounters
GreatRoom
GardenTubRomanTub
HighCeilings
HomeOffice
KitchenDiningCombo
LivingDiningRoom
BathInPrimaryBedroom
OpenConcept
OpenFloorplan
Pantry
RecessedLighting
SmoothCeilings
SeparateShower
TubShower
WaterClosets
WalkInClosets
Porch
Patio
Feature Descriptions
Appliances: Dishwasher, IceMaker, Refrigerator, StainlessSteelAppliances, WaterHeater, WineRefrigerator
Community Features: StreetLights
Exclusions: Washer, Dryer, Swingset, Starlink/Dish, and Exercise Equipment
Exterior: BoardAndBattenSiding, StoneVeneer, VinylSiding
Fireplace: Electric, FamilyRoom
Flooring: LuxuryVinylPlank, Tile, Carpet
HOA Fee: 350/ Annually
Laundry: WasherHookup, DryerHookup, UpperLevel
Lot: PartiallyCleared
Parking: Attached, Garage, GarageDoorOpener
Parking Notes: Attached, Garage, GarageDoorOpener
Patio/Porch: Covered, FrontPorch, Patio, Porch
Security: SmokeDetectors
Sewer: SepticTank
Water: Public
Window: Blinds
Local Schools
High School: Western Harnett High School
Middle School: Highland Middle School
Listed By / Shown By
Listed By
Agency Name: CHOICE RESIDENTIAL REAL ESTATE, LLC.
Agency Phone: 919-720-4991
Shown By
Agent Name: Cona Doub
Agent Phone: Cell: (910) 366-6404
Agency Title: Townsend Real Estate

Estimate Your Payment
Estimated Payment
$ 994.31 per month $879.10 Principal & Interest $0.00 Property Tax (data not provided by mls) $115.21 Homeowner's Insurance
123 Sears Drive | MLS# 768095
This single family home located at 123 Sears Drive , Cameron, NC 28326 is currently listed for sale with an asking price of $395,000. This property was built in 2023 and has 3 bedrooms and 2 full and 1 partial baths with 2480 sq. ft. Sears Drive is located in the LIBERTY MEADOWS subdivision. Search LIBERTY MEADOWS real estate on cona.townsendrealestate.com today.