
BEDS4
BATHS2 full
SQUARE FEET2,012
MLS#768052
STATUSActive
PROPERTY TYPEResidential - Single Family
Property Description
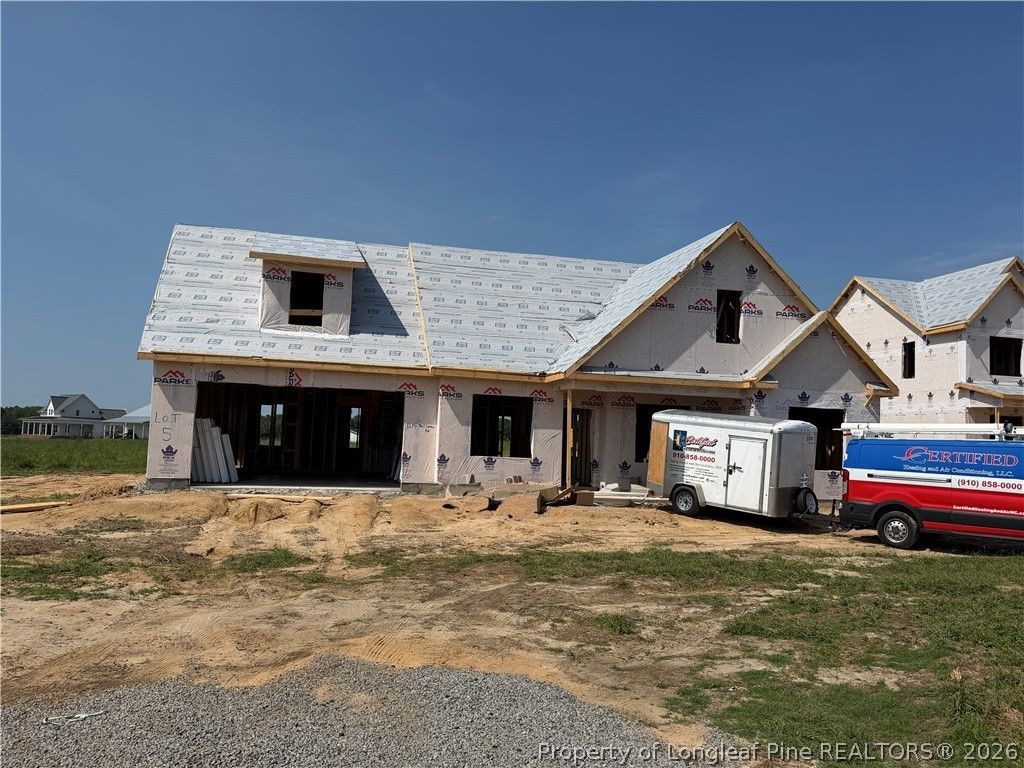
Welcome to the Marie, a charming new construction home in Neill Sinclair, a peaceful community featuring large homesites and a beautiful country setting in Raeford. Offering approximately 2,012 sq. ft., this thoughtfully designed 4-bedroom, 2-bath home combines comfortable everyday living with flexible space for the whole family. The main level features a welcoming foyer, spacious family room, dining room, and an open kitchen with a large island, creating an inviting space for gatherings. The primary suite offers a private retreat with a spacious bedroom, ensuite bath, and walk-in closet, while three additional bedrooms provide room for family, guests, or a home office. Upstairs, a versatile bonus room offers the perfect space for a media room, playroom, home gym, or additional living area. A 2-car garage adds convenience and storage. Set on a large homesite in the peaceful Neill Sinclair community, the Marie delivers the space and flexibility of new construction with the charm of a country setting.
Property Features
Property Type: Residential - Single Family
Basement: None
Cooling: CentralAir, Electric
Fireplaces: 1
Garage: 2 car attached
Heating: Electric, ForcedAir, HeatPump
Home Style: TwoStory
Lot Size: 0.61 Acres
Stories: 2.0
Year Built: 2026
Amenities
BreakfastArea
TrayCeilings
CeilingFans
CofferedCeilings
SeparateFormalDiningRoom
DoubleVanity
EntranceFoyer
GraniteCounters
GardenTubRomanTub
KitchenIsland
PrimaryDownstairs
SeparateShower
WalkInClosets
Porch
Feature Descriptions
Appliances: Dishwasher, Microwave, Range
Community Features: Curbs, Gutters
Exclusions: None
Exterior: VinylSiding
Fireplace: Electric, FactoryBuilt
Flooring: Carpet, LuxuryVinylPlank
Laundry: WasherHookup, DryerHookup, MainLevel
Lot: Level
Lot Dimensions: 228'x290'x202'
Parking: Attached, Garage
Parking Notes: Attached, Garage
Patio/Porch: RearPorch, Covered, FrontPorch, Porch
Security: SecuritySystem, SmokeDetectors
Sewer: SepticTank
Topography: Level
Water: Public
Local Schools
High School: Hoke County High School
Middle School: Hoke County Schools
Listed By / Shown By
Listed By
Agency Name: COLDWELL BANKER ADVANTAGE - FAYETTEVILLE
Agency Phone: 910-483-5353
Shown By
Agent Name: Cona Doub
Agent Phone: Cell: (910) 366-6404
Agency Title: Townsend Real Estate

Estimate Your Payment
Estimated Payment
$ 883.30 per month $780.95 Principal & Interest $0.00 Property Tax (data not provided by mls) $102.35 Homeowner's Insurance
1215 Neill Sinclair (lot 5) Road | MLS# 768052
This single family home located at 1215 Neill Sinclair (lot 5) Road , Raeford, NC 28376 is currently listed for sale with an asking price of $350,900. This property was built in 2026 and has 4 bedrooms and 2 full baths with 2012 sq. ft. Search Raeford real estate on cona.townsendrealestate.com today.