
BEDS4
BATHS3 full
SQUARE FEET2,348
MLS#760986
STATUSActive
PROPERTY TYPEResidential - Single Family
SUBDIVISIONFOREST OAKS
Property Description
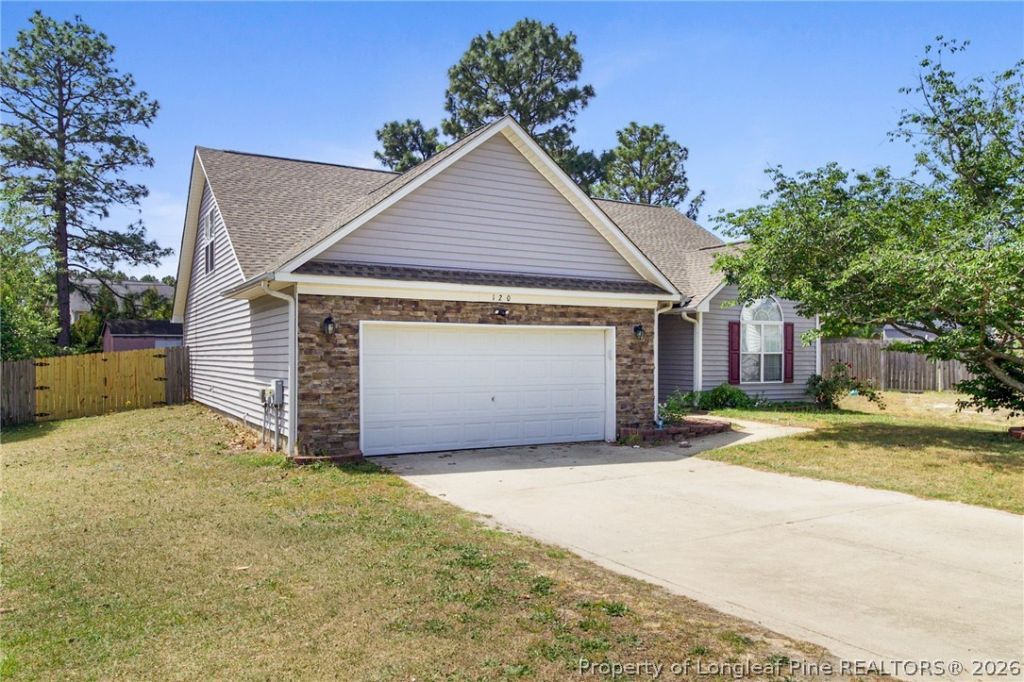
ROOM TO BREATHE, A PLACE TO GROW!! Dont miss this incredible opportunity to own a spacious, beautifully maintained home in the highly sought-after Forest Oaks subdivision. With an improved price and an unbeatable combination of space, flexibility, and location, this home deserves a second look! Welcome home to this exceptional 4-bedroom, 3-bathroom residence featuring a 2-car garage and a large bonus room that can easily serve as a 5th bedroom, guest suite, home office, playroom, or media room. Nestled in a peaceful cul-de-sac, youll enjoy the perfect balance of privacy while remaining just minutes from Fort Bragg, shopping, dining, schools, and everyday conveniences. Inside, youll find a warm, inviting floor plan filled with natural light from oversized windows overlooking the spacious, privacy-fenced backyard. The open-concept living areas provide the ideal setting for everyday living and entertaining, while the kitchen offers abundant cabinetry, generous workspace, and seamless flow into the main living area. The thoughtfully designed layout includes a main-level primary suite with a private bath, along with two additional bedrooms and a full bathroom on the first floor. Upstairs features a fourth bedroom, third full bathroom, and the expansive bonus room with private access from the foyer, offering excellent flexibility for multi-generational living, guests, or a private workspace. Step outside to enjoy the oversized backyard, complete with a patio thats perfect for grilling, entertaining, or simply relaxing. A detached storage shed provides additional space for lawn equipment, tools, or seasonal storage.
Property Features
Property Type: Residential - Single Family
Basement: None
Cooling: Central Air
Fenced: Yes
Fireplaces: 1
Garage: 2 car attached
Heating: Electric, Forced Air
Home Style: Two Story
Lot Size: 0.37 Acres
Stories: 2.0
Year Built: 2005
Amenities
Breakfast Area
Ceiling Fan(s)
Double Vanity
Entrance Foyer
Eat-in Kitchen
Garden Tub/Roman Tub
Kitchen/Dining Combo
Laminate Counters
Primary Downstairs
Bath in Primary Bedroom
Open Concept
Open Floorplan
Separate Shower
Tub Shower
Walk-In Closet(s)
Walk-In Shower
Window Treatments
Fence
Patio
Rain Gutters
Storage
Feature Descriptions
Appliances: Dishwasher, Electric Range, Microwave, Refrigerator, Water Heater
Exclusions: ALL SELLERS PERSONAL PROPERTY PLUS ANY CAMERAS
Exterior: Brick Veneer
Fencimg: Yard Fenced
Fireplace: Family Room, Gas Log
Flooring: Ceramic Tile, Laminate, Luxury Vinyl Plank, Carpet
Laundry: Washer Hookup, Dryer Hookup, Main Level
Lot: 1/4 to 1/2 Acre Lot, Cleared, Cul-De-Sac
Parking: Attached, Garage
Parking Notes: Attached, Garage
Patio/Porch: Patio
Sewer: Septic Tank
Topography: Cleared
Water: Public
Window: Blinds
Local Schools
High School: Overhills Senior High
Middle School: Western Harnett Middle School
Elementary School: South Harnett Elementary School
Listed By / Shown By
Listed By
Agency Name: NOVUS REALTY GROUP, INC.
Agency Phone: 910-835-1458
Shown By
Agent Name: Cona Doub
Agent Phone: Cell: (910) 366-6404
Agency Title: Townsend Real Estate

Estimate Your Payment
Estimated Payment
$ 862.15 per month $762.26 Principal & Interest $0.00 Property Tax (data not provided by mls) $99.90 Homeowner's Insurance
120 Turkey Oak Circle | MLS# 760986
This single family home located at 120 Turkey Oak Circle, Bunnlevel, NC 28323 is currently listed for sale with an asking price of $342,500. This property was built in 2005 and has 4 bedrooms and 3 full baths with 2348 sq. ft. Turkey Oak Circle is located in the FOREST OAKS subdivision. Search FOREST OAKS real estate on cona.townsendrealestate.com today.